Stylish design & comfortable elegance describe this Waterville home. UPDATES include FURNACE/AC, kitchen, baths, garage door, some windows, outdoor kitchen & more! Stunning gourmet kitchen boasts SubZero/Wolf appliance package, island seating & built-in wine bar. Renovated living area w/updated flooring, gas fireplace, shelving & more. Don’t miss the primary suite w/dramatic tray ceiling & spa-like bath w/HEATED FLOORS! HUGE finished bsmt w/storage. Spectacular 3-season sunroom leads to an OUTDOOR OASIS w/outdoor kitchen, built-in WOLF gas grill, gas fire pit & remote controlled sun screen!
Sold for $469,500
$469,500
437 Harvest Ct, Waterville, OH 43566
4beds
2,215sqft
Single Family Residence
Built in 1992
0.28 Acres Lot
$472,900 Zestimate®
$212/sqft
$2,633 Estimated rent
Home value
$472,900
$416,000 - $534,000
$2,633/mo
Zestimate® history
Owner options
List your home for rent
$2,633/mo
Rent Zestimate®
Find your next renter with Zillow Rental Manager. Plus, with online applications, you can quickly screen prospective tenants – for free.
$2,633/mo
Rent Zestimate®
Refinance and save
$3,436/mo
Est. payment
Refinancing to a lower rate could help reduce your monthly payments and save thousands over the life of the loan.
$3,436/mo
Est. payment
Explore your selling options
Work with a Zillow partner agent
Leverage their expertise and Zillow's premium Showcase listings to get your home seen by more buyers.
Get startedList with your own agent
Get your home in front of millions of buyers by listing it on Zillow.
Learn how to do itSell it yourself
Take full control of how buyers see your home on Zillow by listing For Sale by Owner (FSBO).
List your homeWhat's special
Zillow last checked:
Listing updated:
Listed by:
Jeff Roesti 419-467-9932,
RE/MAX Preferred Associates
Bought with:
Nicholas Byrne, 2015002328
Key Realty LTD
Source: NORIS,MLS#: 6124970
Facts & features
Interior
Bedrooms & bathrooms
- Bedrooms: 4
- Bathrooms: 3
- Full bathrooms: 2
- 1/2 bathrooms: 1
Bedroom 2
- Features: Ceiling Fan(s)
- Level: Upper
- Dimensions: 13 x 11
Bedroom 3
- Level: Upper
- Dimensions: 11 x 11
Bedroom 4
- Features: Ceiling Fan(s)
- Level: Upper
- Dimensions: 12 x 11
Other
- Features: Ceiling Fan(s), Tray Ceiling(s)
- Level: Upper
- Dimensions: 16 x 16
Den
- Level: Main
- Dimensions: 11 x 11
Dining room
- Features: Crown Molding, Formal Dining Room
- Level: Main
- Dimensions: 13 x 11
Game room
- Level: Lower
- Dimensions: 30 x 12
Kitchen
- Level: Main
- Dimensions: 19 x 19
Living room
- Features: Ceiling Fan(s), Fireplace
- Level: Main
- Dimensions: 18 x 15
Sun room
- Features: Ceiling Fan(s), Vaulted Ceiling(s)
- Level: Main
- Dimensions: 16 x 12
Heating
- Forced Air, Natural Gas
Cooling
- Central Air
Appliances
- Included: Dishwasher, Microwave, Water Heater, Electric Range Connection, Gas Range Connection, Refrigerator
- Laundry: Electric Dryer Hookup, Main Level
Features
- Ceiling Fan(s), Crown Molding, Eat-in Kitchen, Primary Bathroom, Tray Ceiling(s), Vaulted Ceiling(s)
- Flooring: Carpet, Wood
- Doors: Door Screen(s)
- Basement: Finished,Full
- Has fireplace: Yes
- Fireplace features: Gas
Interior area
- Total structure area: 2,215
- Total interior livable area: 2,215 sqft
Property
Parking
- Total spaces: 2.5
- Parking features: Concrete, Attached Garage, Driveway, Garage Door Opener
- Garage spaces: 2.5
- Has uncovered spaces: Yes
Features
- Patio & porch: Patio
Lot
- Size: 0.28 Acres
- Dimensions: 81x150
- Features: Cul-De-Sac
Details
- Parcel number: 9633194
- Other equipment: DC Well Pump
Construction
Type & style
- Home type: SingleFamily
- Property subtype: Single Family Residence
Materials
- Brick
- Roof: Shingle
Condition
- Year built: 1992
Utilities & green energy
- Electric: Circuit Breakers
- Sewer: Sanitary Sewer
- Water: Public
- Utilities for property: Cable Connected
Community & HOA
Community
- Security: Smoke Detector(s)
- Subdivision: Village Farms
HOA
- Has HOA: No
Location
- Region: Waterville
Financial & listing details
- Price per square foot: $212/sqft
- Tax assessed value: $377,900
- Annual tax amount: $6,707
- Date on market: 1/9/2025
- Listing terms: Cash,Conventional
Price history
| Date | Event | Price |
|---|---|---|
| 7/30/2026 | Sold | $469,500+2.5%$212/sqft |
Source: Public Record Report a problem | ||
| 2/24/2025 | Sold | $458,000+4.1%$207/sqft |
Source: NORIS #6124970 Report a problem | ||
| 2/21/2025 | Pending sale | $439,900$199/sqft |
Source: NORIS #6124970 Report a problem | ||
| 1/28/2025 | Contingent | $439,900$199/sqft |
Source: NORIS #6124970 Report a problem | ||
| 1/24/2025 | Listed for sale | $439,900+137.8%$199/sqft |
Source: NORIS #6124970 Report a problem | ||
| 7/17/1997 | Sold | $185,000$84/sqft |
Source: Public Record Report a problem | ||
Public tax history
| Year | Property taxes | Tax assessment |
|---|---|---|
| 2025 | $6,707 +2.9% | $132,265 |
| 2024 | $6,518 +18.1% | $132,265 +30.8% |
| 2023 | $5,520 -1% | $101,150 |
| 2022 | $5,573 -3.8% | $101,150 |
| 2021 | $5,795 +5.9% | $101,150 +18.3% |
| 2020 | $5,472 +17.7% | $85,505 +8.4% |
| 2019 | $4,650 +1.3% | $78,855 |
| 2018 | $4,591 +1.4% | $78,855 +9.7% |
| 2017 | $4,530 +1% | $71,890 -65% |
| 2016 | $4,484 +4.6% | $205,400 |
| 2015 | $4,288 +0.3% | $205,400 +191.5% |
| 2014 | $4,274 | $70,460 |
| 2013 | $4,274 +13% | $70,460 |
| 2012 | $3,781 -0.3% | $70,460 -7.4% |
| 2011 | $3,792 +0.5% | $76,090 |
| 2010 | $3,772 +0.1% | $76,090 |
| 2009 | $3,768 -5.2% | $76,090 -10% |
| 2008 | $3,975 +4.6% | $84,570 |
| 2007 | $3,800 +1% | $84,570 |
| 2006 | $3,761 +10.2% | $84,570 +10.9% |
| 2004 | $3,413 +1.1% | $76,230 -0.5% |
| 2003 | $3,375 +20% | $76,620 +11% |
| 2002 | $2,812 +1.4% | $69,020 |
| 2001 | $2,774 -55.3% | $69,020 |
| 2000 | $6,205 | $69,020 |
Find assessor info on the county website
Neighborhood: 43566
Nearby homes
- $391,4004 bd2 ba2.1k sqft433 Harvest Ct, Waterville, OH 43566Off Market
- $396,6004 bd2 ba2.3k sqft441 Harvest Ct, Waterville, OH 43566Off Market
- $346,2003 bd2 ba2.3k sqft128 Rutledge Dr, Waterville, OH 43566Off Market
- $395,0005 bd3 ba2.5k sqft228 Harvest Ln, Waterville, OH 43566Sold
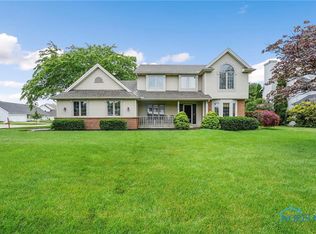
- $390,1004 bd3 ba2.1k sqft124 Rutledge Dr, Waterville, OH 43566Off Market
- $386,4003 bd3 ba2.1k sqft132 Rutledge Dr, Waterville, OH 43566Off Market
- $456,8004 bd3 ba2.3k sqft445 Harvest Ct, Waterville, OH 43566Off Market
- $392,5004 bd3 ba2.3k sqft436 Harvest Ct, Waterville, OH 43566Sold
Nearby schools
GreatSchools rating
- 9/10Waterville Primary SchoolGrades: K-4Distance: 0.3 mi
- 8/10Anthony Wayne Junior High SchoolGrades: 7-8Distance: 2.7 mi
- 7/10Anthony Wayne High SchoolGrades: 9-12Distance: 2.8 mi
Schools provided by the listing agent
- Elementary: Waterville
- High: Anthony Wayne
Source: NORIS. This data may not be complete. We recommend contacting the local school district to confirm school assignments for this home.
Get a cash offer in 3 minutes
Find out how much your home could sell for in as little as 3 minutes with a no-obligation cash offer.
Estimated market value
$472,900
Get a cash offer in 3 minutes
Find out how much your home could sell for in as little as 3 minutes with a no-obligation cash offer.
Estimated market value
$472,900
- Ohio
- Lucas County
- Waterville
- 43566
- 437 Harvest Ct
