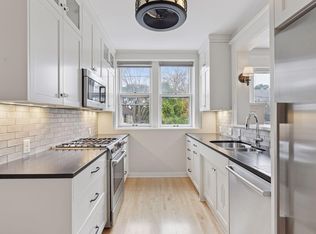
***Viewings start Friday 6/13*** Classic sprawling light-filled Cathedral Hill, 2nd Floor, 1800 square foot condo at Cochran Park features giant living room, 3 large bedrooms, 2 bathrooms, sun room spacious dining room with built-in buffet and full size in-unit laundry. Open single-level floor plan with hardwood floors, natural woodwork, large windows on 3-sides and the best views in the complex. Newly remodeled custom chef’s kitchen with quartz countertops, tiled backsplash, vented hood, pot-filler, single-basin undermount sink, and high-end stainless appliances including a Bertazzoni stove and Bosch refrigerator. 2 storage units. Healthy HOA with substantial reserves, very walkable and quiet neighborhood yet just steps away from great Grand Ave & Selby Ave dining, shopping and entertainment including: La Grolla, Red Cow, Moscow on the Hill, WA Frost Mississippi Market, Nina's Coffee and more! Buyer will be put on the waiting list for an association garage stall. Garage lease option also available. Don’t miss out on this amazing opportunity - set up a viewing today!
Closed
$535,000
436 Holly Ave APT 3, Saint Paul, MN 55102
3beds
1,824sqft
Low Rise
Built in 1915
-- sqft lot
$550,800 Zestimate®
$293/sqft
$3,062 Estimated rent
Home value
$550,800
$496,000 - $611,000
$3,062/mo
Zestimate® history
Owner options
List your home for rent
$3,062/mo
Rent Zestimate®
Find your next renter with Zillow Rental Manager. Plus, with online applications, you can quickly screen prospective tenants – for free.
$3,062/mo
Rent Zestimate®
Refinance and save
$4,037/mo
Est. payment
Refinancing to a lower rate could help reduce your monthly payments and save thousands over the life of the loan.
$4,037/mo
Est. payment
Explore your selling options
Work with a Zillow partner agent
Leverage their expertise and Zillow's premium Showcase listings to get your home seen by more buyers.
Get startedList with your own agent
Get your home in front of millions of buyers by listing it on Zillow.
Learn how to do itSell it yourself
Take full control of how buyers see your home on Zillow by listing For Sale by Owner (FSBO).
List your homeWhat's special
Zillow last checked:
Listing updated:
Listed by:
Adam Duckwall 651-353-4650,
BRIX Real Estate
Bought with:
TJ Pierret
Coldwell Banker Realty
Source: NorthstarMLS as distributed by MLS GRID,MLS#: 6737506
Facts & features
Interior
Bedrooms & bathrooms
- Bedrooms: 3
- Bathrooms: 2
- Full bathrooms: 2
Bedroom
- Level: Main
- Area: 198 Square Feet
- Dimensions: 11x18
Bedroom 2
- Level: Main
- Area: 195 Square Feet
- Dimensions: 13x15
Bedroom 3
- Level: Main
- Area: 160 Square Feet
- Dimensions: 10x16
Dining room
- Level: Main
- Area: 204 Square Feet
- Dimensions: 12x17
Family room
- Level: Main
- Area: 152 Square Feet
- Dimensions: 8x19
Kitchen
- Level: Main
- Area: 96 Square Feet
- Dimensions: 8x12
Living room
- Level: Main
- Area: 306 Square Feet
- Dimensions: 17x18
Heating
- Boiler, Hot Water
Cooling
- Window Unit(s)
Appliances
- Included: Dishwasher, Disposal, Dryer, Exhaust Fan, Range, Refrigerator, Washer
- Laundry: In Unit
Features
- Basement: Full,Concrete,Unfinished
- Number of fireplaces: 1
- Fireplace features: Gas, Living Room
Interior area
- Total structure area: 1,824
- Total interior livable area: 1,824 sqft
- Finished area above ground: 1,824
- Finished area below ground: 0
Property
Parking
- Parking features: Other
Accessibility
- Accessibility features: None
Features
- Levels: Two
- Stories: 2
Lot
- Size: 1,742 Square Feet
- Dimensions: 124 x 144
- Features: Near Public Transit, Tree Coverage - Light
Details
- Foundation area: 1824
- Parcel number: 012823240141
- Zoning description: Residential-Multi-Family
Construction
Type & style
- Home type: Condo
- Property subtype: Low Rise
- Attached to another structure: Yes
Materials
- Frame
- Roof: Age Over 8 Years,Flat,Tar/Gravel
Condition
- New construction: No
- Year built: 1915
Utilities & green energy
- Electric: Power Company: Xcel Energy
- Gas: Natural Gas
- Sewer: City Sewer/Connected
- Water: City Water/Connected
Community & HOA
Community
- Subdivision: Apt Own No12 Cochrane Park
HOA
- Has HOA: Yes
- Amenities included: Common Garden, Patio
- Services included: Maintenance Structure, Hazard Insurance, Heating, Maintenance Grounds, Professional Mgmt, Sanitation
- HOA fee: $575 monthly
- HOA name: Self Managed
- HOA phone: 651-900-5596
Location
- Region: Saint Paul
Financial & listing details
- Price per square foot: $293/sqft
- Tax assessed value: $416,900
- Annual tax amount: $6,539
- Date on market: 6/11/2025
- Cumulative days on market: 6 days
- Road surface type: Paved
Price history
| Date | Event | Price |
|---|---|---|
| 7/30/2025 | Sold | $535,000+8.1%$293/sqft |
Source:  NorthstarMLS as distributed by MLS GRID #6737506 Report a problem NorthstarMLS as distributed by MLS GRID #6737506 Report a problem | ||
| 6/20/2025 | Pending sale | $495,000$271/sqft |
Source: NorthstarMLS as distributed by MLS GRID #6737506 Report a problem | ||
| 6/13/2025 | Listed for sale | $495,000+50.5%$271/sqft |
Source: NorthstarMLS as distributed by MLS GRID #6737506 Report a problem | ||
| 7/23/2019 | Sold | $329,000$180/sqft |
Source: NorthstarMLS as distributed by MLS GRID #5024592 Report a problem | ||
| 4/3/2019 | Pending sale | $329,000$180/sqft |
Source: Coldwell Banker Burnet - Crocus Hill #5024592 Report a problem | ||
| 11/29/2018 | Listed for sale | $329,000$180/sqft |
Source: Coldwell Banker Burnet #5024592 Report a problem | ||
Public tax history
| Year | Property taxes | Tax assessment |
|---|---|---|
| 2025 | $6,712 +6% | $416,900 +1.4% |
| 2024 | $6,334 +11.9% | $411,100 +1% |
| 2023 | $5,660 +9.6% | $407,100 +13% |
| 2022 | $5,162 +1.9% | $360,200 +10.4% |
| 2021 | $5,068 -4.6% | $326,400 -0.2% |
| 2020 | $5,310 +12.2% | $326,900 +9.2% |
| 2019 | $4,733 | $299,300 |
| 2018 | $4,733 -1.7% | $299,300 |
| 2017 | $4,816 | $299,300 |
| 2016 | $4,816 +11.6% | -- |
| 2015 | $4,316 +20.3% | $270,800 |
| 2014 | $3,588 +3.2% | -- |
| 2013 | $3,478 +4.7% | -- |
| 2012 | $3,322 +5.9% | -- |
| 2011 | $3,138 | -- |
| 2010 | -- | -- |
| 2009 | $3,236 +0.2% | -- |
| 2008 | $3,228 -1% | -- |
| 2007 | $3,262 +15.7% | -- |
| 2006 | $2,820 +15% | -- |
| 2005 | $2,452 +4.5% | -- |
| 2004 | $2,346 +8.8% | -- |
| 2003 | $2,156 +16.4% | -- |
| 2002 | $1,852 -20.3% | -- |
| 2001 | $2,324 +13.2% | -- |
| 2000 | $2,053 | -- |
Find assessor info on the county website
Neighborhood: Summit-University
Nearby homes
- $401,1003 bd2 ba1.8k sqft56 Arundel St APT 12, Saint Paul, MN 55102Off Market
- $390,9003 bd2 ba1.8k sqft56 Arundel St APT 11, Saint Paul, MN 55102Off Market
- $500,0003 bd2 ba1.7k sqft56 Arundel St APT 10, Saint Paul, MN 55102Sold
- $398,5002 bd2 ba1.8k sqft56 Arundel St APT 9, Saint Paul, MN 55102Off Market

- $347,0003 bd2 ba1.8k sqft56 Arundel St APT 8, Saint Paul, MN 55102Off Market
- $585,0002 bd2 ba1.7k sqft56 Arundel St APT 7, Saint Paul, MN 55102Sold
- $376,1003 bd2 ba1.7k sqft436 Holly Ave APT 6, Saint Paul, MN 55102Off Market
- $422,4003 bd2 ba1.8k sqft436 Holly Ave APT 5, Saint Paul, MN 55102Off Market
- $418,6003 bd2 ba1.8k sqft436 Holly Ave APT 4, Saint Paul, MN 55102Off Market
Nearby schools
GreatSchools rating
- 1/10Maxfield Magnet Elementary SchoolGrades: PK-5Distance: 1.1 mi
- 3/10Hidden River Middle SchoolGrades: 6-8Distance: 2.4 mi
- 7/10Central Senior High SchoolGrades: 9-12Distance: 1.5 mi
Get a cash offer in 3 minutes
Find out how much your home could sell for in as little as 3 minutes with a no-obligation cash offer.
Estimated market value
$550,800
Get a cash offer in 3 minutes
Find out how much your home could sell for in as little as 3 minutes with a no-obligation cash offer.
Estimated market value
$550,800
- Minnesota
- Ramsey County
- Saint Paul
- 55102
- Summit-University
- 436 Holly Ave Apartment 3
Nearby cities
Nearby neighborhoods
Nearby zip codes
Other Saint Paul Topics
