SHOW ONLY
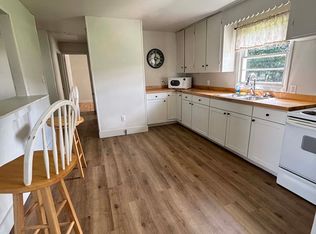
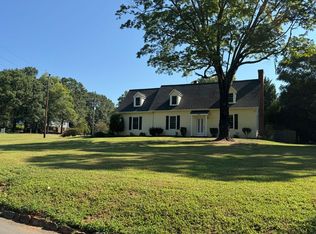
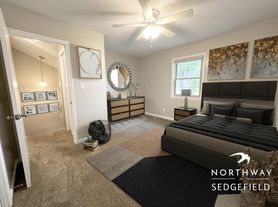
Be the first to call this newly built three bedroom, two and a half bath home your own. Thoughtfully designed with a bright, open floor plan, this home offers a comfortable flow between the living area and kitchen, creating a space that feels both functional and welcoming. Upstairs, the spacious bedrooms provide plenty of room to unwind, while the primary suite offers a private retreat with its own full bath. An attached two car garage adds everyday convenience.
Step outside to enjoy the backyard, perfect for relaxing or spending time outdoors. Located in Shelby with easy access to shopping, dining, and local conveniences, this home offers the comfort of new construction in a location you'll love.
By submitting your information on this page you consent to being contacted by the Property Manager and RentEngine via SMS, phone, or email.
House for rent
Single family residence
Available now
No pets
In unit laundry
2 Parking spaces parking
What's special
- 14 days |
- -- |
- -- |
Zillow last checked:
Listing updated:
Travel times

Let’s turn your rent into credit progress
Build credit history with every on-time payment and get credit for the payment you’re already making.
Facts & features
Interior
Bedrooms & bathrooms
- Bedrooms: 3
- Bathrooms: 3
- Full bathrooms: 2
- 1/2 bathrooms: 1
Appliances
- Included: Dryer, Washer
- Laundry: In Unit
Interior area
- Total interior livable area: 1,528 sqft
Property
Parking
- Total spaces: 2
- Parking features: On Street
- Details: Contact manager
Details
- Parcel number: 67068
Construction
Type & style
- Home type: SingleFamily
- Property subtype: Single Family Residence
Community & HOA
Location
- Region: Shelby
Financial & listing details
- Lease term: 1 Year
Nearby apartments for rent
Price history
| Date | Event | Price |
|---|---|---|
| 10/1/2026 | Listed for rent | $1,949$1/sqft |
Source: Zillow Rentals Report a problem | ||
| 10/1/2026 | Listing removed | $1,949$1/sqft |
Source: Zillow Rentals Report a problem | ||
| 9/30/2026 | Price change | $1,949-2.5%$1/sqft |
Source: Zillow Rentals Report a problem | ||
| 8/19/2026 | Price change | $1,999-2.4%$1/sqft |
Source: Zillow Rentals Report a problem | ||
| 8/5/2026 | Price change | $2,049-2.4%$1/sqft |
Source: Zillow Rentals Report a problem | ||
| 7/30/2026 | Listed for rent | $2,099$1/sqft |
Source: Zillow Rentals Report a problem | ||
| 7/29/2026 | Sold | $274,000-2%$179/sqft |
Source:  Canopy MLS as distributed by MLS GRID #4403668 Report a problem Canopy MLS as distributed by MLS GRID #4403668 Report a problem | ||
| 7/15/2026 | Pending sale | $279,500$183/sqft |
Source: Canopy MLS as distributed by MLS GRID #4403668 Report a problem | ||
| 7/15/2026 | Listed for sale | $279,500-3.5%$183/sqft |
Source: Canopy MLS as distributed by MLS GRID #4403668 Report a problem | ||
| 7/1/2026 | Listing removed | $289,500$189/sqft |
Source:  Meritage Homes Report a problem Meritage Homes Report a problem | ||
| 6/10/2026 | Price change | $289,500-12.7%$189/sqft |
Source: Meritage Homes Report a problem | ||
| 6/6/2026 | Listed for sale | $331,500-11.4%$217/sqft |
Source: Meritage Homes Report a problem | ||
| 10/24/2025 | Listing removed | $374,280$245/sqft |
Source: Meritage Homes Report a problem | ||
| 10/22/2025 | Listed for sale | $374,280$245/sqft |
Source: Meritage Homes Report a problem | ||