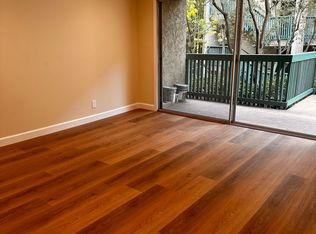
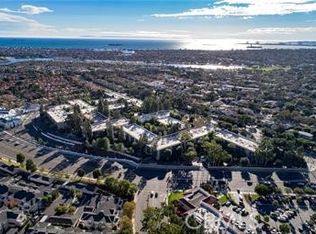
Welcome home to this move-in ready top floor 2-bedroom, 2-bath home—where everyday comfort meets resort-style living. Perfectly situated within the coveted Stoneybrook Villas community, this home offers a peaceful retreat with sweeping views of the lush greenbelt and sparkling pool below. Step inside to discover a bright, open floor plan with fresh updates throughout. The stylish kitchen features stone countertops, a breakfast bar for casual dining, and recessed lighting that beautifully complements the space. The generous living and dining areas flow seamlessly across sleek laminate flooring, with sliding doors opening to a large private balcony—an ideal spot for morning coffee, evening wine, or simply soaking in the serene surroundings. Both bedrooms offer direct access to the balcony, filling the home with natural light and fresh coastal breezes. Additional highlights include central air and heat, fresh paint, and two tandem parking spaces with extra storage in a secure, gated garage. Enjoy resort-style amenities right outside your door: two pools, spas, tennis courts, a fully equipped fitness center, BBQ areas, and tranquil walking paths surrounded by mature trees and ponds. The clubhouse and recreation room provide ideal spaces for social gatherings or quiet relaxation. All of this in an unbeatable location—just minutes from the beach, Belmont Shore’s vibrant 2nd Street, shopping, dining, golf, and local parks. With easy freeway access nearby, Stoneybrook Villas offers the best of convenience and coastal charm. Whether you’re searching for your first home, a peaceful retreat, or a weekend getaway, this move-in-ready condo delivers the perfect blend of style, comfort, and Southern California living.
Sold for $560,000
Listed by: Real Brokerage Technologies • Oriana Shea • Contact: 562-477-3388
Bought with: Circle Real Estate
$560,000
436 N Bellflower Blvd Unit 302, Long Beach, CA 90814
2beds
1,028sqft
Condominium
Built in 1970
-- sqft lot
$558,100 Zestimate®
$545/sqft
$3,221 Estimated rent
Home value
$558,100
$508,000 - $614,000
$3,221/mo
Zestimate® history
Owner options
List your home for rent
$3,221/mo
Rent Zestimate®
Find your next renter with Zillow Rental Manager. Plus, with online applications, you can quickly screen prospective tenants – for free.
$3,221/mo
Rent Zestimate®
Refinance and save
$4,239/mo
Est. payment
Refinancing to a lower rate could help reduce your monthly payments and save thousands over the life of the loan.
$4,239/mo
Est. payment
Explore your selling options
Work with a Zillow partner agent
Leverage their expertise and Zillow's premium Showcase listings to get your home seen by more buyers.
Get startedList with your own agent
Get your home in front of millions of buyers by listing it on Zillow.
Learn how to do itSell it yourself
Take full control of how buyers see your home on Zillow by listing For Sale by Owner (FSBO).
List your homeWhat's special
Mature treesLarge private balconyTranquil walking pathsFresh coastal breezesBreakfast barNatural lightBright open floor plan
Zillow last checked:
Listing updated:
Listed by:
Oriana Shea DRE #01217538 562-477-3388,
Real Brokerage Technologies
Bought with:
Daniela Rodriguez-Torres, DRE #02117091
Circle Real Estate
Source: CRMLS,MLS#: RS25199027 Originating MLS: California Regional MLS
Originating MLS: California Regional MLSFacts & features
Interior
Bedrooms & bathrooms
- Bedrooms: 2
- Bathrooms: 2
- Full bathrooms: 2
- Main level bathrooms: 2
- Main level bedrooms: 2
Rooms
- Room types: Kitchen, Living Room, Primary Bedroom
Bathroom
- Features: Bathtub, Separate Shower, Tub Shower
Kitchen
- Features: Stone Counters
Heating
- Forced Air
Cooling
- Central Air
Appliances
- Included: Dishwasher, Electric Oven, Electric Range, Free-Standing Range, Disposal, Microwave, Refrigerator
- Laundry: Common Area, In Garage
Features
- Ceiling Fan(s), Stone Counters, Recessed Lighting
- Flooring: Laminate
- Doors: Sliding Doors
- Has fireplace: No
- Fireplace features: None
- Common walls with other units/homes: 1 Common Wall
Interior area
- Total interior livable area: 1,028 sqft
Property
Parking
- Total spaces: 2
- Parking features: Assigned, Controlled Entrance, Covered, Gated, Community Structure, Tandem
- Garage spaces: 2
Accessibility
- Accessibility features: None
Features
- Levels: One
- Stories: 1
- Entry location: Front Door
- Patio & porch: None
- Pool features: Community, In Ground, Association
- Has spa: Yes
- Spa features: Community, In Ground
- Fencing: None
- Has view: Yes
- View description: Park/Greenbelt, Pool
- Waterfront features: Creek, Pond
Lot
- Size: 12.85 Acres
- Features: Greenbelt, Landscaped
Details
- Parcel number: 7246028111
- Zoning: LBPD1
- Special conditions: Standard
Construction
Type & style
- Home type: Condo
- Architectural style: Traditional
- Property subtype: Condominium
- Attached to another structure: Yes
Materials
- Stucco, Wood Siding
Condition
- New construction: No
- Year built: 1970
Utilities & green energy
- Electric: Standard
- Sewer: Public Sewer
- Water: Public
- Utilities for property: Cable Available, Electricity Connected, Phone Available, Sewer Connected, Water Connected
Community & HOA
Community
- Features: Curbs, Suburban, Sidewalks, Gated, Pool
- Security: Carbon Monoxide Detector(s), Fire Detection System, Security Gate, Gated Community, Smoke Detector(s)
- Subdivision: Stoney Brook Villas (St)
HOA
- Has HOA: Yes
- Amenities included: Billiard Room, Clubhouse, Controlled Access, Fitness Center, Maintenance Grounds, Barbecue, Pool, Pet Restrictions, Recreation Room, Sauna, Spa/Hot Tub, Tennis Court(s), Trash, Water
- Services included: Sewer
- HOA fee: $686 monthly
- HOA name: Stonnybrook
- HOA phone: 562-494-4814
Location
- Region: Long Beach
Financial & listing details
- Price per square foot: $545/sqft
- Tax assessed value: $455,755
- Annual tax amount: $6,082
- Date on market: 9/4/2025
- Cumulative days on market: 51 days
- Listing terms: Cash,Cash to New Loan
Price history
| Date | Event | Price |
|---|---|---|
| 12/5/2025 | Sold | $560,000-3.3%$545/sqft |
Source:  CRMLS #RS25199027 Report a problem CRMLS #RS25199027 Report a problem | ||
| 11/12/2025 | Pending sale | $579,000$563/sqft |
Source: CRMLS #RS25199027 Report a problem | ||
| 9/4/2025 | Listed for sale | $579,000+52%$563/sqft |
Source: CRMLS #RS25199027 Report a problem | ||
| 12/31/2015 | Sold | $381,000-2.1%$371/sqft |
Source: Public Record Report a problem | ||
| 11/12/2015 | Pending sale | $389,000$378/sqft |
Source: California Regional MLS #SB15220811 Report a problem | ||
| 10/8/2015 | Listed for sale | $389,000+10.4%$378/sqft |
Source: California Regional MLS #SB15220811 Report a problem | ||
| 10/1/2013 | Sold | $352,500-0.7%$343/sqft |
Source: Public Record Report a problem | ||
| 8/10/2013 | Listed for sale | $355,000-13.4%$345/sqft |
Source: Better Net Inc. #PW13159504 Report a problem | ||
| 6/22/2004 | Sold | $410,000+52.4%$399/sqft |
Source: Public Record Report a problem | ||
| 1/16/2003 | Sold | $269,000+51.1%$262/sqft |
Source: Public Record Report a problem | ||
| 12/7/2000 | Sold | $178,000$173/sqft |
Source: Public Record Report a problem | ||
Public tax history
| Year | Property taxes | Tax assessment |
|---|---|---|
| 2025 | $6,082 +4.5% | $455,755 +2% |
| 2024 | $5,819 +1.7% | $446,820 +2% |
| 2023 | $5,721 +6.6% | $438,060 +2% |
| 2022 | $5,365 +2% | $429,471 +2% |
| 2021 | $5,259 +0.3% | $421,051 +1% |
| 2020 | $5,243 | $416,734 +2% |
| 2019 | $5,243 +3.6% | $408,564 +2% |
| 2018 | $5,060 | $400,554 +2% |
| 2017 | $5,060 +1.1% | $392,700 +2% |
| 2016 | $5,003 +7.5% | $385,000 +7.1% |
| 2015 | $4,652 +10.4% | $359,542 +2% |
| 2014 | $4,213 | $352,500 +30.1% |
| 2012 | -- | $271,000 |
| 2011 | -- | $271,000 -14.7% |
| 2010 | -- | $317,600 |
| 2009 | -- | $317,600 -28.4% |
| 2008 | -- | $443,794 +2% |
| 2007 | -- | $435,093 +2% |
| 2006 | -- | $426,563 |
| 2005 | -- | $426,563 +55.7% |
| 2004 | -- | $274,021 +48% |
| 2003 | -- | $185,190 +2% |
| 2002 | -- | $181,560 +65.1% |
| 2000 | -- | $110,000 |
Find assessor info on the county website
Neighborhood: Alamitos Heights
Nearby homes
- $400,0001 bd1 ba693 sqft576 N Bellflower Blvd UNIT 105, Long Beach, CA 90814Sold

- $433,8001 bd1 ba-- sqft576 N Bellflower Blvd UNIT 120, Long Beach, CA 90814Off Market
- $419,0001 bd1 ba693 sqft576 N Bellflower Blvd UNIT 116, Long Beach, CA 90814For Sale
- $540,0002 bd2 ba1k sqft576 N Bellflower Blvd UNIT 106, Long Beach, CA 90814Sold

- $425,0001 bd1 ba693 sqft576 N Bellflower Blvd UNIT 203, Long Beach, CA 90814Sold
- $420,0001 bd1 ba693 sqft576 N Bellflower Blvd UNIT 227, Long Beach, CA 90814Sold
- $569,0002 bd2 ba1k sqft576 N Bellflower Blvd UNIT 236, Long Beach, CA 90814For Sale
- $416,0001 bd1 ba693 sqft576 N Bellflower Blvd UNIT 224, Long Beach, CA 90814Sold
- $504,8001 bd1 ba-- sqft576 N Bellflower Blvd UNIT 309, Long Beach, CA 90814Off Market
Nearby schools
GreatSchools rating
- 7/10Lowell Elementary SchoolGrades: K-5Distance: 0.8 mi
- 8/10Rogers Middle SchoolGrades: 6-8Distance: 0.7 mi
- 6/10Wilson High SchoolGrades: 9-12Distance: 1.3 mi
Schools provided by the listing agent
- Elementary: Lowell
- Middle: Rogers
- High: Wilson
Source: CRMLS. This data may not be complete. We recommend contacting the local school district to confirm school assignments for this home.
Get a cash offer in 3 minutes
Find out how much your home could sell for in as little as 3 minutes with a no-obligation cash offer.
Estimated market value
$558,100
Get a cash offer in 3 minutes
Find out how much your home could sell for in as little as 3 minutes with a no-obligation cash offer.
Estimated market value
$558,100
- California
- Los Angeles County
- Long Beach
- 90814
- Alamitos Heights
- 436 N Bellflower Blvd Unit 302
Nearby cities
Nearby neighborhoods
Nearby zip codes
Other Long Beach Topics
