Skip main navigation
Sold
  • Price Unknown

    436 PARADISE PT, Boerne, TX 78006

    4beds
    3,486sqft
    Single Family Residence
    Built in 2002
    0.42 Acres Lot
    $929,800 Zestimate®
    $--/sqft
    $4,046 Estimated rent

    Home value

    $929,800

    $883,000 - $976,000

    $4,046/mo

    Zestimate® history
    Loading
    Loading...

    Owner options

    List your home for rent

    $4,046/mo

    Rent Zestimate®

    Find your next renter with Zillow Rental Manager. Plus, with online applications, you can quickly screen prospective tenants – for free.

    Learn more

    $4,046/mo

    Rent Zestimate®

    Refinance and save

    $158/mo

    Est. payment

    Refinancing to a lower rate could help reduce your monthly payments and save thousands over the life of the loan.

    See today's rates

    $158/mo

    Est. payment

    Explore your selling options

    Work with a Zillow partner agent

    Leverage their expertise and Zillow's premium Showcase listings to get your home seen by more buyers.

    Get started

    List with your own agent

    Get your home in front of millions of buyers by listing it on Zillow.

    Learn how to do it

    Sell it yourself

    Take full control of how buyers see your home on Zillow by listing For Sale by Owner (FSBO).

    List your home

    What's special

    Inviting courtyard entranceGranite countertopsSpacious primary suiteAbundant cabinetry
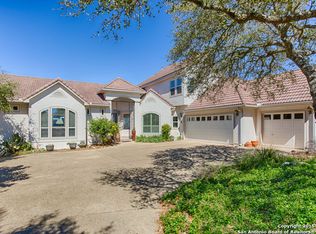
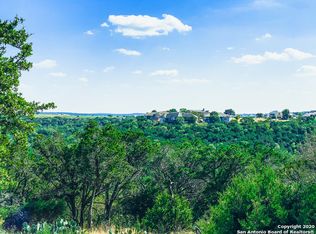
    Perched above the picturesque Tapatio Springs valley, this exceptional Hill Country residence showcases panoramic views of the creek, championship golf course, lake, clubhouse, and the surrounding rolling hills from both its upper and lower outdoor decks. Blending timeless design with everyday functionality, this home offers an inviting courtyard entrance and a well-designed floor plan ideal for entertaining or quiet relaxation. The main level features a spacious primary suite, a dedicated home office with custom built-in cabinetry (office can be converted to 4th bedroom if needed, this is included in the 4 bedroom count), and a versatile den complete with a king-size Murphy bed for additional guest accommodations. The open living and dining areas flow seamlessly into the chef-inspired kitchen, highlighted by granite countertops, abundant cabinetry, and beautiful imported Belize hardwood flooring that adds warmth and character throughout the main living spaces. Large windows fill the home with natural light while capturing the stunning Hill Country scenery all around. The open floorpan is perfect for modern living while enhancing the stunning surroundings. Upstairs, two generously sized guest suites each include private en-suite bathrooms, providing comfort and privacy for family and visitors alike. A spacious loft or game room opens directly to the upper balcony, creating the perfect place to enjoy peaceful mornings or unwind while taking in spectacular sunset views. Located within an exclusive gated community, residents enjoy easy walking access to the private clubhouse, resort-style swimming pool, fitness center, and premier golf amenities. This is a rare opportunity to experience luxury Hill Country living with exceptional views and outstanding community amenities in the heart of Tapatio Springs.

    Zillow last checked:

    Listing updated:

    Listed by:

    Alexis Weigand TREC #528450 (210) 987-8801,

    Real Broker, LLC

    Source: LERA MLS,MLS#: 2000178MLS Logo

    Facts & features

    Interior

    Bedrooms & bathrooms
    • Bedrooms: 4
    • Bathrooms: 4
    • Full bathrooms: 3
    • 1/2 bathrooms: 1
    Primary bedroom
    • Features: Outside Access, Walk-In Closet(s), Full Bath
    • Area: 506
    • Dimensions: 23 x 22
    Bedroom 2
    • Area: 180
    • Dimensions: 12 x 15
    Bedroom 3
    • Area: 210
    • Dimensions: 14 x 15
    Bedroom 4
    • Area: 156
    • Dimensions: 12 x 13
    Primary bathroom
    • Features: Tub/Shower Separate, Double Vanity
    • Area: 207
    • Dimensions: 23 x 9
    Dining room
    • Area: 324
    • Dimensions: 18 x 18
    Kitchen
    • Area: 552
    • Dimensions: 23 x 24
    Living room
    • Area: 528
    • Dimensions: 22 x 24
    Heating
    • Central, Propane Owned
    Cooling
    • Ceiling Fan(s), Three+ Central, Whole House Fan
    Appliances
    • Included: Cooktop, Built-In Oven, Self Cleaning Oven, Microwave, Range, Gas Cooktop, Indoor Grill, Refrigerator, Disposal, Dishwasher, Vented Exhaust Fan, High Efficiency Water Heater, Instant Hot Water
    • Laundry: Laundry Room, Washer Hookup, Dryer Connection
    Features
    • Two Living Area, Separate Dining Room, Eat-in Kitchen, Two Eating Areas, Kitchen Island, Study/Library, Game Room, Loft, High Ceilings, Open Floorplan, High Speed Internet, Walk-In Closet(s), Master Downstairs, Ceiling Fan(s), Chandelier, Central Vacuum, Wet Bar, Solid Counter Tops
    • Flooring: Carpet, Ceramic Tile, Wood
    • Windows: Double Pane Windows, Low Emissivity Windows, Window Coverings
    • Has basement: No
    • Has fireplace: No
    • Fireplace features: Not Applicable
    Interior area
    • Total interior livable area: 3,486 sqft

    Property

    Parking
    • Total spaces: 3
    • Parking features: Three Car Garage, Attached, Garage Door Opener
    • Attached garage spaces: 3
    Features
    • Levels: Two
    • Stories: 2
    • Patio & porch: Patio, Covered, Deck
    • Exterior features: Barbecue, Gas Grill, Sprinkler System, Rain Gutters, Outdoor Kitchen, Other
    • Pool features: None, Community
    • Has spa: Yes
    • Spa features: Bath
    • Fencing: Privacy,Wrought Iron,Cross Fenced
    • Has view: Yes
    • View description: Bluff View, County VIew
    • Has water view: Yes
    • Water view: Water
    Lot
    • Size: 0.42 Acres
    • Features: On Golf Course, Greenbelt, 1/4 - 1/2 Acre, Curbs
    • Residential vegetation: Mature Trees, Mature Trees (ext feat)
    Details
    • Parcel number: 1575814010110

    Construction

    Type & style
    • Home type: SingleFamily
    • Architectural style: Spanish,Traditional,Texas Hill Country
    • Property subtype: Single Family Residence
    Materials
    • 4 Sides Masonry, Stucco
    • Foundation: Slab
    • Roof: Tile
    Condition
    • Pre-Owned
    • New construction: No
    • Year built: 2002
    Details
    • Builder name: Shaw

    Utilities & green energy

    • Electric: BEC
    • Gas: Alamo Propan
    • Sewer: TX Water Co, Sewer System
    • Water: TX Water Co, Water System
    • Utilities for property: Cable Available, City Garbage service

    Community & HOA

    Community
    • Features: Clubhouse, BBQ/Grill, Other
    • Security: Smoke Detector(s), Controlled Access
    • Subdivision: Tapatio Springs
    HOA
    • Has HOA: Yes
    • HOA fee: $158 monthly
    • HOA name: THE RIDGE AT TAPATIO SPRINGS
    Location
    • Region: Boerne

    Financial & listing details

    • Tax assessed value: $778,140
    • Annual tax amount: $10,838
    • Date on market: 7/14/2026
    • Cumulative days on market: 171 days
    • Listing terms: Conventional,FHA,VA Loan,Cash
    • Road surface type: Paved

    Price history

    DateEventPrice
    8/18/2026Sold--
    Source: LERA MLS #2000178 Report a problem
    8/10/2026Pending sale$950,000$273/sqft
    Source: LERA MLS #2000178 Report a problem
    8/3/2026Contingent$950,000$273/sqft
    Source: LERA MLS #2000178 Report a problem
    7/14/2026Listed for sale$950,000-15.5%$273/sqft
    Source: LERA MLS #2000178 Report a problem
    7/1/2026Listing removed$1,124,900$323/sqft
    Source: LERA MLS #1939832 Report a problem
    4/2/2026Price change$1,124,900+800.6%$323/sqft
    Source: KVMLS #122474 Report a problem
    4/2/2026Price change$124,900-88.9%$36/sqft
    Source: CHCBOR #101701 Report a problem
    3/27/2026Price change$1,124,900-5.5%$323/sqft
    Source: LERA MLS #1939832 Report a problem
    2/7/2026Listed for sale$1,190,000+102%$341/sqft
    Source: LERA MLS #1939832 Report a problem
    6/17/2015Listing removed$589,000$169/sqft
    Source: Kuper Sotheby's International Realty #1100771 Report a problem
    2/26/2015Price change$589,000-5.8%$169/sqft
    Source: Kuper Sotheby's International Realty #1100771 Report a problem
    8/9/2014Price change$625,000+4.2%$179/sqft
    Source: Smith Real Estate Group #1071818 Report a problem
    8/6/2014Price change$600,000-6.1%$172/sqft
    Source: Smith Real Estate Group #1071818 Report a problem
    4/3/2014Price change$639,000-1.5%$183/sqft
    Source: Phyllis Browning Co. #RE1: 1006935 Report a problem
    6/26/2013Price change$649,000-4.4%$186/sqft
    Source: Phyllis Browning Co. #RE1: 1006935 Report a problem
    3/10/2013Listed for sale$679,000$195/sqft
    Source: LoneStar Properties #988874 Report a problem

    Public tax history

    YearProperty taxesTax assessment
    2025$9,256 -3.3%$778,140
    2024$9,571 -0.2%$778,140
    2023$9,586 -11.5%$778,140 +6.4%
    2022$10,833 $731,456 +10%
    2021-- $664,960
    2020$10,589 -1.9%$664,960
    2019$10,790 +16.4%$664,960
    2018$9,266 $664,960 +20%
    2017$9,266 +2.2%$554,130
    2016$9,070 +28.3%$554,130
    2015$7,068 $554,130
    2014$7,068 $554,130 +1%
    2013$7,068 $548,420 +3%
    2012-- $532,680
    2011-- $532,680 -1.7%
    2010-- $541,830 -8.9%
    2008-- $594,740 +2.9%
    2007-- $577,760 +7.6%
    2006-- $537,100 +17.8%
    2005-- $456,020
    2004-- $456,020 +33.9%
    2003-- $340,570
    Find assessor info on the county website

    Neighborhood: 78006

    Nearby schools

    GreatSchools rating
    Schools provided by the listing agent
    • Elementary: Fabra
    • Middle: Boerne Middle N
    • High: Boerne
    • District: Boerne

    Source: LERA MLS. This data may not be complete. We recommend contacting the local school district to confirm school assignments for this home.

    Get a cash offer in 3 minutes
    Find out how much your home could sell for in as little as 3 minutes with a no-obligation cash offer.
    Estimated market value
    $929,800
    Get a cash offer in 3 minutes
    Find out how much your home could sell for in as little as 3 minutes with a no-obligation cash offer.
    Estimated market value
    $929,800