Skip main navigation
Off market
  • $1,286,900

    442 PARADISE POINT DR, Boerne, TX 78006

    4beds
    5,578sqft
    Single Family Residence
    Built in 2003
    0.49 Acres Lot
    $1,286,900 Zestimate®
    $231/sqft
    $4,976 Estimated rent

    Home value

    $1,286,900

    $1.04M - $1.58M

    $4,976/mo

    Zestimate® history
    Loading
    Loading...

    Owner options

    List your home for rent

    $4,976/mo

    Rent Zestimate®

    Find your next renter with Zillow Rental Manager. Plus, with online applications, you can quickly screen prospective tenants – for free.

    Learn more

    $4,976/mo

    Rent Zestimate®

    Refinance and save

    $8,320/mo

    Est. payment

    Refinancing to a lower rate could help reduce your monthly payments and save thousands over the life of the loan.

    See today's rates

    $8,320/mo

    Est. payment

    Explore your selling options

    Work with a Zillow partner agent

    Leverage their expertise and Zillow's premium Showcase listings to get your home seen by more buyers.

    Get started

    List with your own agent

    Get your home in front of millions of buyers by listing it on Zillow.

    Learn how to do it

    Sell it yourself

    Take full control of how buyers see your home on Zillow by listing For Sale by Owner (FSBO).

    List your home

    What's special

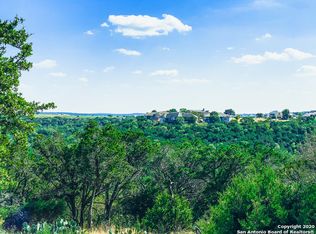
    There aren't many, if any, more breathtaking views in Boerne (the good breathtaking...not the Seinfeld breathtaking). This magnificent home sits at the end of the ridge in Tapatio Springs, overlooking multiple lakes. If you're looking for a true, hill country style home, this is it. The master suite is quite the escape, complete with dual closets, an exercise room and, not to beat a dead horse, tremendous views. The house is incredibly livable as well. Each bedroom has it's own private bathroom. The media room at the front of the house is perfect for watching the game, since we're not allowed to do that in person for a bit. The kitchen may be the best part, with tremendous cabinetry, double ovens, double dishwashers and beautiful counters. Perfect for entertaining. Main house is 5578sf per builder plans. There's also an air conditioned office above the garage that's an additional 500 sf (that's approximate...don't sue us)

    This property is off market, which means it's not currently listed for sale or rent on Zillow. This may be different from what's available on other websites or public sources.
    Zillow last checked:

    Listing updated:

    Listed by:

    Kevin Crawford TREC #546237 (210) 380-5386,

    San Antonio Portfolio KW RE

    Source: LERA MLS,MLS#: 1490590MLS Logo

    Facts & features

    Interior

    Bedrooms & bathrooms
    • Bedrooms: 4
    • Bathrooms: 6
    • Full bathrooms: 4
    • 1/2 bathrooms: 2
    Primary bedroom
    • Features: Outside Access, Sitting Room, Walk-In Closet(s), Multi-Closets, Ceiling Fan(s), Full Bath
    • Area: 330
    • Dimensions: 22 x 15
    Bedroom 2
    • Area: 169
    • Dimensions: 13 x 13
    Bedroom 3
    • Area: 338
    • Dimensions: 26 x 13
    Bedroom 4
    • Area: 144
    • Dimensions: 12 x 12
    Primary bathroom
    • Features: Tub/Shower Separate, Separate Vanity
    • Area: 187
    • Dimensions: 17 x 11
    Dining room
    • Area: 216
    • Dimensions: 12 x 18
    Family room
    • Area: 336
    • Dimensions: 24 x 14
    Kitchen
    • Area: 240
    • Dimensions: 20 x 12
    Living room
    • Area: 342
    • Dimensions: 19 x 18
    Office
    • Area: 323
    • Dimensions: 19 x 17
    Heating
    • Central, Electric
    Cooling
    • Three+ Central
    Appliances
    • Included: Cooktop, Built-In Oven, Self Cleaning Oven, Gas Cooktop, Refrigerator, Disposal, Dishwasher, Water Softener Owned
    • Laundry: Washer Hookup, Dryer Connection
    Features
    • Three Living Area, Liv/Din Combo, Separate Dining Room, Eat-in Kitchen, Two Eating Areas, Kitchen Island, Breakfast Bar, Pantry, Study/Library, Game Room, Media Room, Shop, Utility Room Inside, Secondary Bedroom Down, 1st Floor Lvl/No Steps, High Ceilings, Open Floorplan, High Speed Internet, All Bedrooms Downstairs, Walk-In Closet(s), Master Downstairs, Ceiling Fan(s), Chandelier
    • Flooring: Carpet, Ceramic Tile
    • Windows: Double Pane Windows
    • Has basement: No
    • Attic: Floored
    • Number of fireplaces: 2
    • Fireplace features: Two, Living Room
    Interior area
    • Total structure area: 5,578
    • Total interior livable area: 5,578 sqft

    Property

    Parking
    • Total spaces: 4
    • Parking features: Three Car Garage, Attached, Garage Faces Side, Oversized, One Car Carport
    • Attached garage spaces: 3
    • Carport spaces: 1
    • Covered spaces: 4
    Features
    • Levels: One
    • Stories: 1
    • Patio & porch: Patio, Covered
    • Exterior features: Barbecue, Sprinkler System, Rain Gutters
    • Pool features: None, Community
    • Fencing: Wrought Iron
    • Has view: Yes
    • View description: Bluff View, County VIew
    • Has water view: Yes
    • Water view: Water
    Lot
    • Size: 0.49 Acres
    • Features: On Golf Course, 1/2-1 Acre
    • Residential vegetation: Mature Trees
    Details
    • Additional structures: Shed(s)
    • Parcel number: 1575814010080

    Construction

    Type & style
    • Home type: SingleFamily
    • Property subtype: Single Family Residence
    Materials
    • 4 Sides Masonry, Stone, Stucco
    • Foundation: Slab
    • Roof: Tile
    Condition
    • Pre-Owned
    • New construction: No
    • Year built: 2003
    Details
    • Builder name: Shaw

    Utilities & green energy

    • Electric: Bandera Elec
    • Sewer: Kendall West, Sewer System
    • Water: Kendall West, Water System
    • Utilities for property: Cable Available

    Community & neighborhood

    Security
    • Security features: Controlled Access
    Community
    • Community features: Golf, Clubhouse
    Location
    • Region: Boerne
    • Subdivision: Tapatio Springs

    HOA & financial

    HOA
    • Has HOA: Yes
    • HOA fee: $139 monthly
    • Association name: THE RIDGE AT TAPATIO SPRINGS

    Other

    Other facts
    • Price range: $1.2M - $1.3M
    • Listing terms: Conventional,VA Loan,Cash

    Price history

    DateEventPrice
    4/15/2021Sold--
    Source: LERA MLS #1490590 Report a problem
    3/18/2021Pending sale$1,200,000$215/sqft
    Source: LERA MLS #1490590 Report a problem
    3/7/2021Contingent$1,200,000$215/sqft
    Source: LERA MLS #1490590 Report a problem
    11/1/2020Listed for sale$1,200,000$215/sqft
    Source: LERA MLS #1490590 Report a problem

    Public tax history

    Tax history is unavailable.

    Neighborhood: 78006

    Nearby schools

    GreatSchools rating
    Schools provided by the listing agent
    • Elementary: Fabra
    • Middle: Boerne Middle N
    • High: Boerne
    • District: Boerne

    Source: LERA MLS. This data may not be complete. We recommend contacting the local school district to confirm school assignments for this home.

    Get a cash offer in 3 minutes
    Find out how much your home could sell for in as little as 3 minutes with a no-obligation cash offer.
    Estimated market value
    $1,286,900
    Get a cash offer in 3 minutes
    Find out how much your home could sell for in as little as 3 minutes with a no-obligation cash offer.
    Estimated market value
    $1,286,900