Skip main navigation
Sold for $499,000
Street View
  • $499,000

    436 Pinehurst Ave, Temple Terrace, FL 33617

    4beds
    2,478sqft
    Single Family Residence
    Built in 1961
    0.36 Acres Lot
    $540,000 Zestimate®
    $201/sqft
    $3,023 Estimated rent

    Home value

    $540,000

    $508,000 - $578,000

    $3,023/mo

    Zestimate® history
    Loading
    Loading...

    Owner options

    List your home for rent

    $3,023/mo

    Rent Zestimate®

    Find your next renter with Zillow Rental Manager. Plus, with online applications, you can quickly screen prospective tenants – for free.

    Learn more

    $3,023/mo

    Rent Zestimate®

    Refinance and save

    $3,467/mo

    Est. payment

    Refinancing to a lower rate could help reduce your monthly payments and save thousands over the life of the loan.

    See today's rates

    $3,467/mo

    Est. payment

    Explore your selling options

    Work with a Zillow partner agent

    Leverage their expertise and Zillow's premium Showcase listings to get your home seen by more buyers.

    Get started

    List with your own agent

    Get your home in front of millions of buyers by listing it on Zillow.

    Learn how to do it

    Sell it yourself

    Take full control of how buyers see your home on Zillow by listing For Sale by Owner (FSBO).

    List your home

    What's special

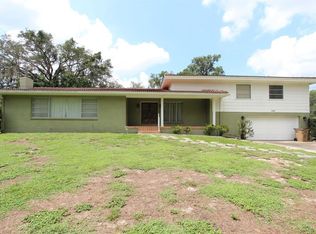
    Price Reduced 40k. Glass paneled double doors invite you into a bright and inviting foyer. This 4 bedroom, 3 bathroom home features a semi-open layout with a spacious kitchen and dining room, offering some separation from the family room and formal sitting room for privacy and comfort. The grand kitchen comes equipped with commercial-grade Frigidaire refrigerator and freezer, a luxurious oversized island with quartz countertops, and a built-in beverage fridge. The split floor plan includes two primary suites, perfect for accommodating guests or multi-generational living. Sliding glass doors lead to a screened patio and an extended patio area, overlooking an oversized, fully fenced yard. The garage has been updated boasting epoxy floors, a beautiful wood ceiling with recessed lighting, a large window for natural light, and air conditioning, making it a versatile flex space. Natural light fills the home, highlighting the luxury vinyl plank flooring throughout the main living areas, with cozy carpeting in the bedrooms. The master suite offers a luxurious bathroom with a dual vanity and a large walk-in shower. Enjoy a prime location just across from the beloved Biltmore Playground and Park, featuring a large green space for games and picnics, and a basketball court. The community of Temple Terrace offers numerous newly remodeled playgrounds, parks, and walking trails, as well as a boat and kayak launch at Riverhills Park. Take advantage of the many activities for all ages with optional memberships to the Family Recreation Complex. This state-of-the-art facility includes a remodeled gym, basketball, tennis, pickleball, volleyball, workout classes, a heated Olympic swimming pool, and water activities. Streets are golf cart approved and Temple Terrace Golf and Country Club welcomes new homeowners with a free three-month social membership to explore its amenities. The area is conveniently located near top medical facilities and USF, which will be welcoming a new football stadium by 2027. Just 20 minutes to downtown Tampa and 45 minutes to area beaches, this amazing golf course community offers family-friendly seasonal events, fireworks, parades, and gatherings.

    Zillow last checked:

    Listing updated:

    Listing Provided by:

    Joanne Kelley 978-855-0292,

    COLDWELL BANKER REALTY 813-977-3500

    Bought with:

    Julian Arias, 3333078

    STAR BAY REALTY CORP.

    Source: Stellar MLS,MLS#: T3530690MLS LogoOriginating MLS: Tampa

    Facts & features

    Interior

    Bedrooms & bathrooms
    • Bedrooms: 4
    • Bathrooms: 3
    • Full bathrooms: 3
    Primary bedroom
    • Features: Walk-In Closet(s)
    • Level: First
    • Dimensions: 17x7
    Balcony porch lanai
    • Level: First
    • Dimensions: 14x23
    Family room
    • Level: First
    • Dimensions: 13x22
    Kitchen
    • Level: First
    • Dimensions: 13x21
    Living room
    • Level: First
    • Dimensions: 21x12
    Heating
    • Central
    Cooling
    • Central Air
    Appliances
    • Included: Dishwasher, Disposal, Dryer, Freezer, Ice Maker, Kitchen Reverse Osmosis System, Microwave, Range, Range Hood, Refrigerator, Washer, Water Filtration System
    • Laundry: Laundry Closet
    Features
    • Eating Space In Kitchen, High Ceilings, Primary Bedroom Main Floor, Solid Wood Cabinets, Vaulted Ceiling(s)
    • Flooring: Carpet, Vinyl
    • Windows: Skylight(s)
    • Has fireplace: No
    Interior area
    • Total structure area: 3,314
    • Total interior livable area: 2,478 sqft

    Property

    Parking
    • Total spaces: 2
    • Parking features: Driveway, Garage Door Opener, Golf Cart Parking
    • Attached garage spaces: 2
    • Has uncovered spaces: Yes
    • Details: Garage Dimensions: 22x22
    Features
    • Levels: One
    • Stories: 1
    • Patio & porch: Covered, Patio, Rear Porch, Screened
    • Exterior features: Storage
    • Fencing: Chain Link,Fenced,Wood
    Lot
    • Size: 0.36 Acres
    • Features: City Lot, Level, Near Golf Course
    • Residential vegetation: Oak Trees, Trees/Landscaped
    Details
    • Additional structures: Shed(s)
    • Parcel number: T26281955ZE0000000016.3
    • Zoning: R-10
    • Special conditions: None

    Construction

    Type & style
    • Home type: SingleFamily
    • Architectural style: Mid-Century Modern
    • Property subtype: Single Family Residence
    Materials
    • Block, Stucco
    • Foundation: Slab
    • Roof: Shingle
    Condition
    • New construction: No
    • Year built: 1961

    Utilities & green energy

    • Sewer: Public Sewer
    • Water: Public
    • Utilities for property: Electricity Connected, Public, Water Connected

    Community & neighborhood

    Community
    • Community features: Golf Carts OK, Golf, Park, Playground, Sidewalks
    Location
    • Region: Temple Terrace
    • Subdivision: TEMPLE TERRACE ESTATES SEC 22

    HOA & financial

    HOA
    • Has HOA: No
    Other fees
    • Pet fee: $0 monthly
    Other financial information
    • Total actual rent: 0

    Other

    Other facts
    • Ownership: Fee Simple
    • Road surface type: Paved, Concrete

    Price history

    DateEventPrice
    7/26/2024Sold$499,000$201/sqft
    Source: Stellar MLS #T3530690 Report a problem
    7/6/2024Pending sale$499,000$201/sqft
    Source: Stellar MLS #T3530690 Report a problem
    6/28/2024Price change$499,000-7.4%$201/sqft
    Source: Stellar MLS #T3530690 Report a problem
    6/21/2024Price change$539,000-2%$218/sqft
    Source: Stellar MLS #T3530690 Report a problem
    6/18/2024Price change$550,000-3.3%$222/sqft
    Source: Stellar MLS #T3530690 Report a problem
    6/15/2024Price change$569,000-5.2%$230/sqft
    Source: Stellar MLS #T3530690 Report a problem
    6/4/2024Listed for sale$600,000+66.7%$242/sqft
    Source: Stellar MLS #T3530690 Report a problem
    12/7/2020Sold$360,000-2.4%$145/sqft
    Source: Stellar MLS #T3271371 Report a problem
    11/2/2020Pending sale$369,000$149/sqft
    Source: CHARLES RUTENBERG REALTY INC #T3271371 Report a problem
    10/30/2020Listed for sale$369,000+24%$149/sqft
    Source: CHARLES RUTENBERG REALTY INC #T3271371 Report a problem
    5/16/2018Sold$297,500$120/sqft
    Source: Public Record Report a problem
    3/29/2018Listed for sale$297,500+158.7%$120/sqft
    Source: JACK KELLER INC #U7853390 Report a problem
    5/22/2014Listing removed$1,845$1/sqft
    Source: Owner Report a problem
    5/15/2014Listed for rent$1,845+2.8%$1/sqft
    Source: Owner Report a problem
    9/16/2013Listing removed$1,795$1/sqft
    Source: TNC Report a problem
    8/16/2013Listed for rent$1,795$1/sqft
    Source: TNC Report a problem
    12/16/2009Sold$115,000+4.6%$46/sqft
    Source: Public Record Report a problem
    10/31/2009Listed for sale$109,900-45.7%$44/sqft
    Source: Styles & Styles Company Realtor #T2392321 Report a problem
    5/10/2004Sold$202,500$82/sqft
    Source: Public Record Report a problem

    Public tax history

    YearProperty taxesTax assessment
    2025$7,872 +77.4%$403,033 +44.1%
    2024$4,436 +2.7%$279,634 +3%
    2023$4,318 +2.9%$271,489 +3%
    2022$4,196 +0.8%$263,582 +3%
    2021$4,162 +1.2%$255,905 +1.6%
    2020$4,112 +1.8%$251,783 +2.3%
    2019$4,040 $246,122 +12.1%
    2018$4,040 -4.6%$219,650 +10.7%
    2017$4,234 +7%$198,466 +16.6%
    2016$3,958 +9%$170,206 +7.7%
    2015$3,632 +12.4%$157,991 +2.4%
    2014$3,231 $154,261 +5%
    2013$3,231 +8.8%$146,894 +7.3%
    2012$2,969 -2%$136,949 -3.1%
    2011$3,030 -0.4%$141,289 -1.9%
    2010$3,042 +14.1%$144,094 -15.4%
    2009$2,667 -25.7%$170,304 -22.6%
    2008$3,587 -3.5%$220,035 +2.8%
    2007$3,716 -4.9%$214,110 +2.5%
    2006$3,907 +0.7%$208,888 +3%
    2005$3,880 $202,804 +15.6%
    2004-- $175,498 +39.2%
    2003-- $126,060 +2.4%
    2002-- $123,105 +1.6%
    2001-- $121,166 -9%
    2000$2,152 $133,214

    Find assessor info on the county website

    Neighborhood: 33617

    Nearby schools

    GreatSchools rating
    Schools provided by the listing agent
    • Elementary: Temple Terrace-HB
    • Middle: Greco-HB
    • High: King-HB

    Source: Stellar MLS. This data may not be complete. We recommend contacting the local school district to confirm school assignments for this home.

    Get a cash offer in 3 minutes
    Find out how much your home could sell for in as little as 3 minutes with a no-obligation cash offer.
    Estimated market value
    $540,000
    Get a cash offer in 3 minutes
    Find out how much your home could sell for in as little as 3 minutes with a no-obligation cash offer.
    Estimated market value
    $540,000