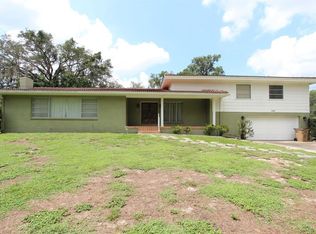
This vintage 1960’s home has 3 bedrooms plus a large study off the family room, it’s a well-maintained step back in time, perfect for one who loves the mid-century style. Perched on a hill…really…and across the street from the Hillsborough River, on almost half an acre. If updating is your fancy, the hard work is out of the way, roof replaced 2019, HVAC, and ductwork replaced in 2022, the home has also been re-piped, so one need only focus on the cosmetics. If entertaining is your thing this home is perfect! The spacious formal living and dining room open through sliding glass doors (as does the family room) to an oversized screened room with a vented brick base waiting for a grill. Open those sliding glass doors and let the traffic flow. The kitchen opens to the family room with a breakfast/serving bar and a visual focus on the full masonry wood burning fireplace. The extended raised seating hearth is perfect for backing up to the fire on that rare cold day. The oversized office/library has a built-in desk area with cabinets, shelving, and a large storage closet. It opens to the family room through double pocket doors, so it is easily closed off for privacy. The 3rd bedroom also has a built-in desk, shelving and a Murphy bed! The current owner worked from home and had a lot of heat producing computer equipment, so a mini split was installed for extra comfort. Original parquet flooring runs through the study, family room, and hall to the bedrooms. The primary bedroom has TWO walk-in closets with built-ins, an en-suite bath with the vanity area separated from the shower and w/c affording extra privacy. Sliding glass doors open to a brick patio and the lush backyard with plenty of room for a pool, or just a happy gardener. A great place to watch the sunset in the evening or have an outdoor meal. The paver brick circular drive affords additional parking, as does the area behind the oversized side entry garage. The vintage cracked tile front entry welcomes you to the front door with a beautiful wrought iron screen door that allows you to open up in mild weather and let the fresh air flow. There is an irrigation well to maintain the lush landscaping, quite a money saver in these dry months. Located in close proximity to the Temple Terrace Golf and Country Club, this is a golf-cart friendly community with cart tunnels under Bullard Parkway for safe travel. Also close to schools, the public library, parks (one with a public boat ramp to the Hillsborough River), the TT Rec Center and everything our little city has to offer. Only minutes from USF, Advent Hospital, the VA, all the surrounding medical facilities, I-75, I-275, I-4 and the Crosstown Expressway. The TTG&CC offers a complimentary 3-month social membership to new homeowners.
Sold for $465,000
$465,000
520 S RIVERHILLS DRIVE, TEMPLE TERRACE, FL 33617
3beds
2,378sqft
Single Family Residence
Built in 1964
0.4 Acres Lot
$463,000 Zestimate®
$196/sqft
$3,157 Estimated rent
Home value
$463,000
$431,000 - $495,000
$3,157/mo
Zestimate® history
Owner options
List your home for rent
$3,157/mo
Rent Zestimate®
Find your next renter with Zillow Rental Manager. Plus, with online applications, you can quickly screen prospective tenants – for free.
$3,157/mo
Rent Zestimate®
Refinance and save
$3,260/mo
Est. payment
Refinancing to a lower rate could help reduce your monthly payments and save thousands over the life of the loan.
$3,260/mo
Est. payment
Explore your selling options
Work with a Zillow partner agent
Leverage their expertise and Zillow's premium Showcase listings to get your home seen by more buyers.
Get startedList with your own agent
Get your home in front of millions of buyers by listing it on Zillow.
Learn how to do itSell it yourself
Take full control of how buyers see your home on Zillow by listing For Sale by Owner (FSBO).
List your homeWhat's special
Perched on a hillExtended raised seating hearth
Zillow last checked:
Listing updated:
Listed by:
Patty Vergara 813-629-3883,
COLDWELL BANKER REALTY 813-977-3500,
Gloria Kares 813-245-3424,
COLDWELL BANKER REALTY
Bought with:
John Meredith, 3257634
RE/MAX REALTY UNLIMITED
Source: Stellar MLS,MLS#: TB8495455 Originating MLS: Suncoast Tampa
Originating MLS: Suncoast Tampa
Facts & features
Interior
Bedrooms & bathrooms
- Bedrooms: 3
- Bathrooms: 2
- Full bathrooms: 2
Rooms
- Room types: Attic, Family Room, Utility Room
Primary bedroom
- Features: Ceiling Fan(s), En Suite Bathroom, Window/Skylight in Bath, Walk-In Closet(s)
- Level: First
- Area: 238 Square Feet
- Dimensions: 17x14
Bedroom 2
- Features: Ceiling Fan(s), Built-in Closet
- Level: First
- Area: 144 Square Feet
- Dimensions: 12x12
Bedroom 3
- Features: Ceiling Fan(s), Built-in Closet
- Level: First
- Area: 143 Square Feet
- Dimensions: 13x11
Balcony porch lanai
- Level: First
- Area: 240 Square Feet
- Dimensions: 16x15
Dining room
- Features: Coat Closet
- Level: First
- Area: 154 Square Feet
- Dimensions: 14x11
Family room
- Features: No Closet
- Level: First
- Area: 320 Square Feet
- Dimensions: 20x16
Kitchen
- Features: Breakfast Bar, Ceiling Fan(s)
- Level: First
- Area: 117 Square Feet
- Dimensions: 13x9
Laundry
- Features: Built-In Shelving, Pantry, Storage Closet
- Level: First
- Area: 108 Square Feet
- Dimensions: 6x18
Living room
- Level: First
- Area: 304 Square Feet
- Dimensions: 19x16
Office
- Features: Built-In Shelving, Built-in Features, Storage Closet
- Level: First
- Area: 132 Square Feet
- Dimensions: 12x11
Heating
- Central, Electric, Exhaust Fan, Heat Pump
Cooling
- Central Air, Ductless
Appliances
- Included: Oven, Cooktop, Dishwasher, Disposal, Dryer, Electric Water Heater, Exhaust Fan, Ice Maker, Range Hood, Refrigerator, Washer
- Laundry: Electric Dryer Hookup, Inside, Laundry Room, Washer Hookup
Features
- Ceiling Fan(s), Kitchen/Family Room Combo, Living Room/Dining Room Combo, Primary Bedroom Main Floor, Walk-In Closet(s)
- Flooring: Ceramic Tile, Engineered Hardwood, Laminate, Parquet, Vinyl
- Doors: Sliding Doors
- Windows: Blinds, Window Treatments, Skylight(s), Hurricane Shutters
- Has fireplace: Yes
- Fireplace features: Family Room, Masonry, Wood Burning
Interior area
- Total structure area: 3,491
- Total interior livable area: 2,378 sqft
Property
Parking
- Total spaces: 2
- Parking features: Circular Driveway, Garage Door Opener, Garage Faces Side, Golf Cart Parking, Ground Level, Open, Oversized
- Attached garage spaces: 2
- Has uncovered spaces: Yes
- Details: Garage Dimensions: 26x22
Features
- Levels: One
- Stories: 1
- Patio & porch: Covered, Front Porch, Rear Porch, Screened
- Exterior features: Garden, Irrigation System, Private Mailbox, Private Yard, Rain Gutters
- Fencing: Vinyl
- Has view: Yes
- View description: Garden
Lot
- Size: 0.4 Acres
- Dimensions: 124 x 142
- Features: City Lot, Irregular Lot, Landscaped, Oversized Lot, Rolling Slope
- Residential vegetation: Mature Landscaping, Oak Trees, Trees/Landscaped
Details
- Parcel number: T26281955ZE0000000004.1
- Zoning: R-10
- Special conditions: None
Construction
Type & style
- Home type: SingleFamily
- Architectural style: Ranch
- Property subtype: Single Family Residence
Materials
- Block, Brick
- Foundation: Slab
- Roof: Shingle
Condition
- Completed
- New construction: No
- Year built: 1964
Utilities & green energy
- Sewer: Public Sewer
- Water: Public
- Utilities for property: BB/HS Internet Available, Cable Available, Electricity Connected, Fire Hydrant, Phone Available, Public, Sewer Connected, Sprinkler Well, Street Lights, Water Connected
Community & HOA
Community
- Features: Public Boat Ramp, River, Water Access, Fitness Center, Golf Carts OK, Golf, Park, Playground, Racquetball, Tennis Court(s)
- Security: Smoke Detector(s)
- Pet fee: $0 monthly
- Subdivision: TEMPLE TERRACE ESTATES SEC 22
HOA
- Has HOA: No
Location
- Region: Temple Terrace
Financial & listing details
- Price per square foot: $196/sqft
- Tax assessed value: $394,515
- Annual tax amount: $4,661
- Date on market: 4/9/2026
- Cumulative days on market: 4 days
- Listing terms: Assumable,Cash,Conventional
- Ownership: Fee Simple
- Total actual rent: 0
- Electric utility on property: Yes
- Road surface type: Paved, Asphalt
Price history
| Date | Event | Price |
|---|---|---|
| 5/15/2026 | Sold | $465,000$196/sqft |
Source:  Stellar MLS #TB8495455 Report a problem Stellar MLS #TB8495455 Report a problem | ||
| 4/13/2026 | Pending sale | $465,000$196/sqft |
Source: Stellar MLS #TB8495455 Report a problem | ||
| 4/9/2026 | Listed for sale | $465,000+63.2%$196/sqft |
Source: Stellar MLS #TB8495455 Report a problem | ||
| 4/1/2019 | Sold | $285,000-12.3%$120/sqft |
Source: Agent Provided Report a problem | ||
| 2/21/2019 | Pending sale | $325,000$137/sqft |
Source: Coldwell Banker Residential Real Estate - New Tampa/Westchase #T3150522 Report a problem | ||
| 2/8/2019 | Price change | $325,000-6.5%$137/sqft |
Source: Coldwell Banker Residential Real Estate - New Tampa/Westchase #T3150522 Report a problem | ||
| 1/22/2019 | Listed for sale | $347,500$146/sqft |
Source: COLDWELL BANKER RESIDENTIAL #T3150522 Report a problem | ||
Public tax history
| Year | Property taxes | Tax assessment |
|---|---|---|
| 2025 | $4,661 +8% | $281,024 +2.9% |
| 2024 | $4,314 +2.8% | $273,104 +3% |
| 2023 | $4,198 +2.9% | $265,150 +3% |
| 2022 | $4,079 +0.8% | $257,427 +3% |
| 2021 | $4,045 +0.9% | $249,929 +1.4% |
| 2020 | $4,008 -17.1% | $246,478 +1% |
| 2019 | $4,835 | $243,973 +46.1% |
| 2018 | $4,835 +93% | $166,970 -21.2% |
| 2017 | $2,505 -0.2% | $211,943 +32.3% |
| 2016 | $2,510 -0.1% | $160,172 +0.7% |
| 2015 | $2,513 +0.1% | $159,059 +2.1% |
| 2014 | $2,511 +5.1% | $155,753 +1.5% |
| 2013 | $2,388 +0.6% | $153,451 +1.7% |
| 2012 | $2,374 +0.5% | $150,886 -0.4% |
| 2011 | $2,363 +2% | $151,441 +0.1% |
| 2010 | $2,317 +6.1% | $151,281 +2.7% |
| 2009 | $2,183 +2.8% | $147,304 +0.1% |
| 2008 | $2,123 -7.9% | $147,157 +3% |
| 2007 | $2,306 -4.7% | $142,871 +2.5% |
| 2006 | $2,420 +1% | $139,386 +3% |
| 2005 | $2,397 | $135,326 +3% |
| 2004 | -- | $131,384 +1.9% |
| 2003 | -- | $128,934 +7.9% |
| 2002 | -- | $119,481 +2.7% |
| 2001 | -- | $116,298 -7.8% |
| 2000 | $2,030 | $126,086 |
Find assessor info on the county website
Neighborhood: 33617
Nearby homes
- $450,0003 bd3 ba3.9k sqft522 S Riverhills Dr, Temple Terrace, FL 33617Sold
- $435,3004 bd2 ba2.8k sqft440 Pinehurst Ave, Temple Terrace, FL 33617Off Market
- $362,9003 bd2 ba1.7k sqft438 Pinehurst Ave, Temple Terrace, FL 33617Off Market
- $382,4003 bd2 ba1.5k sqft442 Pinehurst Ave, Temple Terrace, FL 33617Off Market
- $499,0004 bd3 ba2.4k sqft436 Pinehurst Ave, Temple Terrace, FL 33617Sold
- $1,274,7004 bd5 ba4.6k sqft519 S Riverhills Dr, Temple Terrace, FL 33617Off Market
- $594,3003 bd2 ba2.4k sqft530 S Riverhills Dr, Temple Terrace, FL 33617Off Market
- $840,0005 bd5 ba4.9k sqft521 S Riverhills Dr, Temple Terrace, FL 33617Sold
Nearby schools
GreatSchools rating
- 3/10Temple Terrace Elementary SchoolGrades: PK-5Distance: 0.9 mi
- 2/10Greco Middle SchoolGrades: 6-8Distance: 2 mi
- 3/10King High SchoolGrades: 9-12Distance: 1.1 mi
Get a cash offer in 3 minutes
Find out how much your home could sell for in as little as 3 minutes with a no-obligation cash offer.
Estimated market value
$463,000
Get a cash offer in 3 minutes
Find out how much your home could sell for in as little as 3 minutes with a no-obligation cash offer.
Estimated market value
$463,000
- Florida
- Hillsborough County
- Temple Terrace
- 33617
- 520 S RIVERHILLS DRIVE
Nearby cities
Nearby zip codes
Other Temple Terrace Topics
