Skip main navigation
Closed
  • $490,400

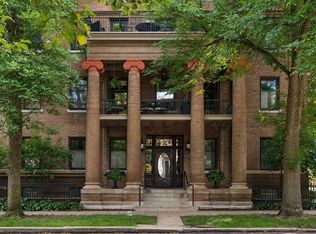
    436 Portland Ave APT 16, Saint Paul, MN 55102

    2beds
    1,280sqft
    High Rise
    Built in 1904
    -- sqft lot
    $490,400 Zestimate®
    $383/sqft
    $2,167 Estimated rent

    Home value

    $490,400

    $461,000 - $520,000

    $2,167/mo

    Zestimate® history
    Loading
    Loading...

    Owner options

    List your home for rent

    $2,167/mo

    Rent Zestimate®

    Find your next renter with Zillow Rental Manager. Plus, with online applications, you can quickly screen prospective tenants – for free.

    Learn more

    $2,167/mo

    Rent Zestimate®

    Refinance and save

    $3,849/mo

    Est. payment

    Refinancing to a lower rate could help reduce your monthly payments and save thousands over the life of the loan.

    See today's rates

    $3,849/mo

    Est. payment

    Explore your selling options

    Work with a Zillow partner agent

    Leverage their expertise and Zillow's premium Showcase listings to get your home seen by more buyers.

    Get started

    List with your own agent

    Get your home in front of millions of buyers by listing it on Zillow.

    Learn how to do it

    Sell it yourself

    Take full control of how buyers see your home on Zillow by listing For Sale by Owner (FSBO).

    List your home

    What's special

    Modern light fixturesBack patioBasement storage roomHeated floorCustom french doorsMini-split ac unitAmazing city views

    A bright, peaceful top-floor condo in St. Paul’s historic Ramsey Hill neighborhood with views of Summit Avenue. Recent renovations include a stunning custom kitchen, mudroom, butler’s pantry, and bathroom- with solid walnut throughout. Don’t miss the quartz countertops, appliance pantry, exterior vented range hood, and paneled refrigerator and dishwasher. Bathroom standouts are the marble shower and soaking tub, heated floor and recessed lift-front medicine cabinet with defogging mirror, lighting, and exterior night light. Recent updates include modern light fixtures, a mini-split AC unit, new stacked washer and dryer, and custom French doors with an Ipe hardwood landing at the back entry. The condo has 2 BR, 1BA, den, 1-car garage, basement storage room, and a back patio off the kitchen. Unique to this condo is ownership of 500+ square feet of private rooftop that offers amazing city views- suitable for a deck. HOA fees include heating in addition to normal association costs.

    This property is off market, which means it's not currently listed for sale or rent on Zillow. This may be different from what's available on other websites or public sources.

    Zillow last checked:

    Listing updated:

    Listed by:

    Charles S. Neimeyer 651-387-6843,

    Coldwell Banker Realty

    Bought with:

    William Rolf

    RE/MAX Results

    Source: NorthstarMLS as distributed by MLS GRID,MLS#: 6326291MLS Logo

    Facts & features

    Interior

    Bedrooms & bathrooms
    • Bedrooms: 2
    • Bathrooms: 1
    • Full bathrooms: 1
    Bedroom
    • Level: Main
    • Area: 154 Square Feet
    • Dimensions: 14 x 11
    Bedroom 2
    • Level: Main
    • Area: 154 Square Feet
    • Dimensions: 14 x 11
    Den
    • Level: Main
    • Area: 96 Square Feet
    • Dimensions: 12 x 8
    Dining room
    • Level: Main
    • Area: 144 Square Feet
    • Dimensions: 12 x 12
    Kitchen
    • Level: Main
    • Area: 247 Square Feet
    • Dimensions: 19 x 13
    Living room
    • Level: Main
    • Area: 182 Square Feet
    • Dimensions: 14 x 13
    Mud room
    • Level: Main
    • Area: 30 Square Feet
    • Dimensions: 6 x 5
    Heating
    • Boiler
    Cooling
    • Ductless Mini-Split
    Appliances
    • Included: Dishwasher, Dryer, Exhaust Fan, Microwave, Range, Refrigerator, Washer
    Features
    • Basement: None
    • Has fireplace: No
    Interior area
    • Total structure area: 1,280
    • Total interior livable area: 1,280 sqft
    • Finished area above ground: 1,280
    • Finished area below ground: 0

    Property

    Parking
    • Total spaces: 1
    • Parking features: Detached Garage
    • Garage spaces: 1
    Accessibility
    • Accessibility features: None
    Features
    • Levels: One
    • Stories: 1
    • Patio & porch: Rear Porch
    Lot
    • Size: 1,306 Square Feet
    Details
    • Foundation area: 1280
    • Parcel number: 012823240209
    • Zoning description: Residential-Single Family

    Construction

    Type & style
    • Home type: Condo
    • Property subtype: High Rise
    • Attached to another structure: Yes
    Condition
    • New construction: No
    • Year built: 1904

    Utilities & green energy

    • Gas: Natural Gas
    • Sewer: City Sewer - In Street
    • Water: City Water - In Street

    Community & HOA

    Community
    • Subdivision: Condo 214 Nathan Hale Park
    HOA
    • Has HOA: Yes
    • Services included: Hazard Insurance, Heating, Lawn Care, Maintenance Grounds, Parking, Sanitation, Snow Removal, Water/Sewer
    • HOA fee: $711 monthly
    • HOA name: Nathan Hale Park Condo Association
    • HOA phone: 651-292-9637
    Location
    • Region: Saint Paul

    Financial & listing details

    • Price per square foot: $383/sqft
    • Tax assessed value: $482,500
    • Annual tax amount: $4,964
    • Date on market: 2/28/2023
    • Cumulative days on market: 79 days

    Price history

    DateEventPrice
    6/23/2023Sold$510,000-1.9%$398/sqft
    Source: NorthstarMLS as distributed by MLS GRID #6326291 Report a problem
    5/21/2023Pending sale$519,900$406/sqft
    Source: NorthstarMLS as distributed by MLS GRID #6326291 Report a problem
    3/3/2023Listed for sale$519,900+83.7%$406/sqft
    Source: NorthstarMLS as distributed by MLS GRID #6326291 Report a problem
    8/15/2013Sold$283,000-5.4%$221/sqft
    Source: NorthstarMLS as distributed by MLS GRID #4366067 Report a problem
    5/14/2013Listed for sale$299,000+9.7%$234/sqft
    Source: Coldwell Banker Burnet - Crocus Hill #4366067 Report a problem
    8/22/2008Sold$272,500$213/sqft
    Source: Public Record Report a problem

    Public tax history

    YearProperty taxesTax assessment
    2025$7,684 +29.3%$482,500 +4.5%
    2024$5,944 +16.9%$461,600 +19%
    2023$5,086 +4.8%$387,900 +17.5%
    2022$4,854 +8.3%$330,100 +7%
    2021$4,484 -5.4%$308,500 +4%
    2020$4,740 +8.3%$296,700 +0.5%
    2019$4,377 $295,100
    2018$4,377 +4029.4%$295,100 +5.7%
    2017$106 $279,200
    2016$106 -97.7%--
    2015$4,572 +9.8%$285,200
    2014$4,164 +1.4%--
    2013$4,106 +4.7%--
    2012$3,922 +6.6%--
    2011$3,680 --
    2010-- --
    2009$3,510 +12.2%--
    2008$3,128 +15.3%--
    2007$2,712 +12.2%--
    2006$2,418 +23.4%--
    2005$1,960 +2.4%--
    2004$1,914 +7.3%--
    2003$1,784 +16.6%--
    2002$1,530 -20.1%--
    2001$1,916 +9.4%--
    2000$1,752 --
    Find assessor info on the county website

    Neighborhood: Summit-University

    Nearby schools

    GreatSchools rating
    Get a cash offer in 3 minutes
    Find out how much your home could sell for in as little as 3 minutes with a no-obligation cash offer.
    Estimated market value
    $490,400
    Get a cash offer in 3 minutes
    Find out how much your home could sell for in as little as 3 minutes with a no-obligation cash offer.
    Estimated market value
    $490,400