Skip main navigation
Sold for $392,000
  • $392,000

    436 Robinhood Rd, North Wilkesboro, NC 28659

    3beds
    2,941sqft
    Stick/Site Built, Residential, Single Family Residence
    Built in 1966
    0.81 Acres Lot
    $392,700 Zestimate®
    $--/sqft
    $2,149 Estimated rent

    Home value

    $392,700

    Estimated sales range

    Not available

    $2,149/mo

    Zestimate® history
    Loading
    Loading...

    Owner options

    List your home for rent

    $2,149/mo

    Rent Zestimate®

    Find your next renter with Zillow Rental Manager. Plus, with online applications, you can quickly screen prospective tenants – for free.

    Learn more

    $2,149/mo

    Rent Zestimate®

    Refinance and save

    $2,298/mo

    Est. payment

    Refinancing to a lower rate could help reduce your monthly payments and save thousands over the life of the loan.

    See today's rates

    $2,298/mo

    Est. payment

    Explore your selling options

    Work with a Zillow partner agent

    Leverage their expertise and Zillow's premium Showcase listings to get your home seen by more buyers.

    Get started

    List with your own agent

    Get your home in front of millions of buyers by listing it on Zillow.

    Learn how to do it

    Sell it yourself

    Take full control of how buyers see your home on Zillow by listing For Sale by Owner (FSBO).

    List your home

    What's special

    Partially finished basementIn-law suiteOwn kitchenLarge flex spaceLarge composite deckWalk-in showerVersatile family space
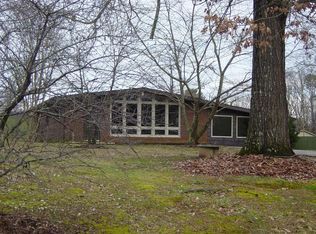
    Nestled in the charming Sherwood Forest neighborhood this meticulous well maintained brick ranch boasts 3 bedrooms & 3 bathrooms, featuring a spacious kitchen adorned with ample cabinet space. The primary ensuite is a luxurious retreat, showcasing updated dual vanity with granite countertop, walk-in shower, & a large custom walk-in closet with built-ins. The A-frame sunroom, with its wood beam accents, opens to a large composite deck complete with a retractable awning and a gazebo, perfect for outdoor gatherings. This home includes a partially finished basement, offering a versatile family space or in-law suite with its own kitchen, large flex space, bathroom, and workshop area. The property sits on a beautifully landscaped 0.81-acre lot at the end or the street to ensuring privacy & tranquility. Recent updates include a new HVAC system in 2021 & a water heater in 2020, underpinning its excellent maintenance. Also features a storage building with electricity.

    Zillow last checked:

    Listing updated:

    Listed by:

    Holly Richardson 336-927-7995,

    North Carolina Mountain Investments, LLC

    Bought with:

    Walter Mastin, 320756

    Golden Key Realty NC, LLC

    Source: Triad MLS,MLS#: 1178099MLS LogoOriginating MLS: Wilkes County

    Facts & features

    Interior

    Bedrooms & bathrooms
    • Bedrooms: 3
    • Bathrooms: 3
    • Full bathrooms: 3
    • Main level bathrooms: 2
    Heating
    • Fireplace(s), Heat Pump, Wall Furnace, Electric, Propane, See Remarks
    Cooling
    • Heat Pump
    Appliances
    • Included: Electric Water Heater
    Features
    • In-Law Floorplan, Tile Counters, Central Vacuum
    • Flooring: Carpet, Laminate, Tile, Wood
    • Basement: Partially Finished, Basement
    • Number of fireplaces: 1
    • Fireplace features: Basement
    Interior area
    • Total structure area: 3,440
    • Total interior livable area: 2,941 sqft
    • Finished area above ground: 1,831
    • Finished area below ground: 1,110

    Property

    Parking
    • Total spaces: 2
    • Parking features: Carport, Driveway, Attached Carport
    • Attached garage spaces: 2
    • Has carport: Yes
    • Has uncovered spaces: Yes
    Accessibility
    • Accessibility features: Bath Grab Bars
    Features
    • Levels: One
    • Stories: 1
    • Patio & porch: Porch
    • Exterior features: Lighting
    • Pool features: None
    • Fencing: None
    Lot
    • Size: 0.81 Acres
    • Features: Cul-De-Sac, Level, Subdivided, Subdivision
    Details
    • Additional structures: Gazebo, Storage
    • Parcel number: 1200313
    • Zoning: R10
    • Special conditions: Owner Sale

    Construction

    Type & style
    • Home type: SingleFamily
    • Architectural style: Ranch
    • Property subtype: Stick/Site Built, Residential, Single Family Residence
    Materials
    • Brick
    Condition
    • Year built: 1966

    Utilities & green energy

    • Sewer: Septic Tank, Remarks
    • Water: Public

    Community & neighborhood

    Location
    • Region: North Wilkesboro
    • Subdivision: Sherwood Forest

    Other

    Other facts
    • Listing agreement: Exclusive Right To Sell
    • Listing terms: Cash,Conventional

    Price history

    DateEventPrice
    7/1/2025Sold$392,000-1.5%
    Source: Triad MLS #1178099 Report a problem
    5/24/2025Pending sale$398,000
    Source: Triad MLS #1178099 Report a problem
    4/25/2025Listed for sale$398,000+19800%
    Source: Triad MLS #1178099 Report a problem
    9/12/2019Sold$2,000$1/sqft
    Source: Public Record Report a problem

    Public tax history

    YearProperty taxesTax assessment
    2025$1,711 +20.1%$342,250 +84.9%
    2024$1,425 $185,120
    2023$1,425 $185,120
    2022$1,425 +7.8%$185,120
    2021$1,322 $185,120 +7.8%
    2020$1,322 +3.7%$171,690
    2019$1,274 $171,690 +5.1%
    2018$1,274 +4.7%$163,390
    2017$1,217 +1.5%$163,390
    2016$1,199 $163,390
    2015$1,199 -4.1%$163,390
    2014$1,250 +5.7%$163,390 -3.3%
    2012$1,182 $168,910
    2010-- --
    2009-- --
    2008-- --
    2007-- --

    Find assessor info on the county website

    Neighborhood: 28659

    Nearby schools

    GreatSchools rating
    Schools provided by the listing agent
    • Middle: North Wilkes
    • High: North Wilkes

    Source: Triad MLS. This data may not be complete. We recommend contacting the local school district to confirm school assignments for this home.

    Get pre-qualified for a loan
    At Zillow Home Loans, we can pre-qualify you in as little as 5 minutes with no impact to your credit score.

    An equal housing lender. NMLS #10287.