Summerfield is a gated community located in the Chuluota/ East Oviedo area. This 5 bedroom, 3 full bath, pool home is absolutely perfect for a growing family and those that love to entertain. As you enter the front door you're welcomed with views of the solar heated pool thru the double French Doors. The formal Dining and Living rooms are interchangeable and can accommodate a wide variety of furniture and styles. A well placed pocket door separates the formal area from the kitchen and family room. The kitchen was totally remodeled in 2023 with new cabinets and counters, and a large island and serving counter with both upper and lower cabinets. There is no shortage of storage here! The family room features built in bookcases and triple siders to the pool deck. This screened outside pool space is primed for entertainment with a fountain wall and plenty of deck space. It is also plumbed for a gas cooking area. Just outside the pool is a circular deck which could be used for a fire pit area. Back inside, the master features tray ceiling, his and hers closets, double vanities, a soaking tub and walk thru shower. Also downstairs are the secondary bedrooms and 2 additional baths. Upstairs you will find a oversized bonus room that could also be used as a 5th bedroom with sitting room and closet. Roof was replaced in 2022 and the gas generator keeps you comfortable during power outages. Top Seminole County schools make this house special. 15 minutes to UCF and Research Park, 30 minutes to Orlando International Airport and Downtown Orlando, 45 minutes to the beach.
Sold for $675,000
$675,000
436 SKYVIEW PLACE, CHULUOTA, FL 32766
5beds
2,963sqft
Single Family Residence
Built in 2007
10,271 Square Feet Lot
$671,300 Zestimate®
$228/sqft
$3,868 Estimated rent
Home value
$671,300
$611,000 - $738,000
$3,868/mo
Zestimate® history
Owner options
List your home for rent
$3,868/mo
Rent Zestimate®
Find your next renter with Zillow Rental Manager. Plus, with online applications, you can quickly screen prospective tenants – for free.
$3,868/mo
Rent Zestimate®
Refinance and save
$3,807/mo
Est. payment
Refinancing to a lower rate could help reduce your monthly payments and save thousands over the life of the loan.
$3,807/mo
Est. payment
Explore your selling options
Work with a Zillow partner agent
Leverage their expertise and Zillow's premium Showcase listings to get your home seen by more buyers.
Get startedList with your own agent
Get your home in front of millions of buyers by listing it on Zillow.
Learn how to do itSell it yourself
Take full control of how buyers see your home on Zillow by listing For Sale by Owner (FSBO).
List your homeWhat's special
Solar heated poolOversized bonus roomSoaking tubTray ceilingWalk thru showerHis and hers closetsDouble vanities
Zillow last checked:
Listing updated:
Listed by:
Jennifer Nadwornik 321-303-4273,
KELLER WILLIAMS ADVANTAGE REALTY 407-977-7600
Bought with:
Sean Mcculley, 3501612
MARK SPAIN REAL ESTATE
Source: Stellar MLS,MLS#: O6319399 Originating MLS: Orlando Regional
Originating MLS: Orlando Regional
Facts & features
Interior
Bedrooms & bathrooms
- Bedrooms: 5
- Bathrooms: 3
- Full bathrooms: 3
Rooms
- Room types: Utility Room
Primary bedroom
- Description: Room6
- Features: Walk-In Closet(s)
- Level: First
- Area: 234 Square Feet
- Dimensions: 18x13
Bedroom 2
- Description: Room7
- Features: Built-in Closet
- Level: First
- Area: 156 Square Feet
- Dimensions: 13x12
Bedroom 3
- Description: Room8
- Features: Built-in Closet
- Level: First
- Area: 132 Square Feet
- Dimensions: 12x11
Bedroom 4
- Description: Room9
- Features: Built-in Closet
- Level: First
- Area: 156 Square Feet
- Dimensions: 13x12
Balcony porch lanai
- Description: Room11
- Features: Built-in Closet
- Level: First
- Area: 368 Square Feet
- Dimensions: 23x16
Bonus room
- Description: Room10
- Features: No Closet
- Level: Second
- Area: 280 Square Feet
- Dimensions: 20x14
Dinette
- Description: Room5
- Features: No Closet
- Level: First
- Area: 80 Square Feet
- Dimensions: 10x8
Dining room
- Description: Room2
- Features: No Closet
- Level: First
- Area: 156 Square Feet
- Dimensions: 13x12
Family room
- Description: Room4
- Features: No Closet
- Level: First
- Area: 240 Square Feet
- Dimensions: 16x15
Kitchen
- Description: Room3
- Features: Walk-In Closet(s)
- Level: First
- Area: 240 Square Feet
- Dimensions: 16x15
Living room
- Description: Room1
- Features: No Closet
- Level: First
- Area: 208 Square Feet
- Dimensions: 16x13
Heating
- Central, Electric
Cooling
- Central Air
Appliances
- Included: Dishwasher, Disposal, Exhaust Fan, Gas Water Heater, Microwave, Range, Range Hood, Refrigerator
- Laundry: Inside, Laundry Room
Features
- Ceiling Fan(s), Chair Rail, Crown Molding, Eating Space In Kitchen, High Ceilings, Kitchen/Family Room Combo, Living Room/Dining Room Combo, Open Floorplan, Primary Bedroom Main Floor, Solid Surface Counters, Split Bedroom, Thermostat, Tray Ceiling(s), Vaulted Ceiling(s), Walk-In Closet(s)
- Flooring: Carpet, Luxury Vinyl
- Doors: French Doors, Sliding Doors
- Windows: Blinds, Window Treatments, Hurricane Shutters
- Has fireplace: No
- Fireplace features: Family Room
Interior area
- Total structure area: 3,819
- Total interior livable area: 2,963 sqft
Property
Parking
- Total spaces: 2
- Parking features: Driveway, Garage Door Opener, Garage Faces Side, Oversized
- Attached garage spaces: 2
- Has uncovered spaces: Yes
Features
- Levels: Two
- Stories: 2
- Patio & porch: Patio, Rear Porch, Screened
- Exterior features: Irrigation System, Rain Gutters, Sidewalk
- Has private pool: Yes
- Pool features: Child Safety Fence, Deck, Gunite, Heated, In Ground, Lighting, Screen Enclosure, Solar Heat
- Fencing: Vinyl
Lot
- Size: 10,271 Square Feet
- Dimensions: 78 x 132
- Features: In County, Landscaped, Sidewalk, Unincorporated
Details
- Additional structures: Shed(s)
- Parcel number: 21213250800000490
- Zoning: R-1A
- Special conditions: None
Construction
Type & style
- Home type: SingleFamily
- Architectural style: Contemporary
- Property subtype: Single Family Residence
Materials
- Block, Stucco
- Foundation: Slab
- Roof: Shingle
Condition
- New construction: No
- Year built: 2007
Utilities & green energy
- Sewer: Public Sewer
- Water: Public
- Utilities for property: Cable Connected, Electricity Connected, Fire Hydrant, Public, Sewer Connected, Street Lights, Underground Utilities, Water Connected
Community & HOA
Community
- Features: Deed Restrictions, Sidewalks
- Pet fee: $0 monthly
- Subdivision: SUMMERFIELD
HOA
- Has HOA: Yes
- HOA fee: $122 monthly
- HOA name: Community Management Specalist
- HOA phone: 407-359-7202
Location
- Region: Chuluota
Financial & listing details
- Price per square foot: $228/sqft
- Tax assessed value: $581,107
- Annual tax amount: $3,982
- Date on market: 6/18/2025
- Cumulative days on market: 178 days
- Listing terms: Cash,Conventional
- Ownership: Fee Simple
- Total actual rent: 0
- Electric utility on property: Yes
- Road surface type: Paved, Gravel
Price history
| Date | Event | Price |
|---|---|---|
| 1/27/2026 | Sold | $675,000$228/sqft |
Source:  Stellar MLS #O6319399 Report a problem Stellar MLS #O6319399 Report a problem | ||
| 12/14/2025 | Pending sale | $675,000$228/sqft |
Source: Stellar MLS #O6319399 Report a problem | ||
| 12/13/2025 | Price change | $675,000-1.5%$228/sqft |
Source: Stellar MLS #O6319399 Report a problem | ||
| 11/12/2025 | Price change | $685,000-1.6%$231/sqft |
Source: Stellar MLS #O6319399 Report a problem | ||
| 8/29/2025 | Price change | $695,999-0.6%$235/sqft |
Source: Stellar MLS #O6319399 Report a problem | ||
| 7/17/2025 | Price change | $700,000-2.1%$236/sqft |
Source: Stellar MLS #O6319399 Report a problem | ||
| 7/9/2025 | Price change | $715,000-1.4%$241/sqft |
Source: Stellar MLS #O6319399 Report a problem | ||
| 6/18/2025 | Listed for sale | $725,000+68.6%$245/sqft |
Source: Stellar MLS #O6319399 Report a problem | ||
| 9/16/2017 | Listing removed | $430,000$145/sqft |
Source: Oviedo #O5516807 Report a problem | ||
| 7/20/2017 | Price change | $430,000-2.3%$145/sqft |
Source: Oviedo #O5516807 Report a problem | ||
| 7/12/2017 | Price change | $439,999-1.1%$148/sqft |
Source: Oviedo #O5516807 Report a problem | ||
| 6/23/2017 | Price change | $445,000-1.1%$150/sqft |
Source: Keller Williams Advantage Realty #O5516807 Report a problem | ||
| 6/10/2017 | Listed for sale | $450,000+32.7%$152/sqft |
Source: KELLER WILLIAMS ADVANTAGE RLTY #O5516807 Report a problem | ||
| 11/6/2013 | Sold | $339,000$114/sqft |
Source: Public Record Report a problem | ||
| 9/18/2013 | Price change | $339,000-1.7%$114/sqft |
Source: RE/MAX Optima #O5162100 Report a problem | ||
| 8/27/2013 | Price change | $344,900-1.2%$116/sqft |
Source: RE/MAX Optima #O5162100 Report a problem | ||
| 7/25/2013 | Price change | $349,000-0.3%$118/sqft |
Source: RE/MAX Optima #O5162100 Report a problem | ||
| 7/13/2013 | Price change | $349,990-2.8%$118/sqft |
Source: RE/MAX Optima #O5162100 Report a problem | ||
| 6/29/2013 | Price change | $359,900-2.5%$121/sqft |
Source: RE/MAX Optima #O5162100 Report a problem | ||
| 5/28/2013 | Price change | $369,000-1.6%$125/sqft |
Source: RE/MAX Optima #O5162100 Report a problem | ||
| 4/3/2013 | Listed for sale | $375,000+3.6%$127/sqft |
Source: Keller Williams Advantage Realty #O5151718 Report a problem | ||
| 8/22/2008 | Sold | $362,000+352.5%$122/sqft |
Source: Stellar MLS #O4700352 Report a problem | ||
| 11/29/2007 | Sold | $80,000$27/sqft |
Source: Public Record Report a problem | ||
Public tax history
| Year | Property taxes | Tax assessment |
|---|---|---|
| 2025 | $4,254 +19.9% | $317,502 +2.9% |
| 2024 | $3,547 +2.6% | $308,554 +3% |
| 2023 | $3,456 +2.7% | $299,567 +3% |
| 2022 | $3,366 -9.5% | $290,842 +3% |
| 2021 | $3,721 +0.8% | $282,371 +1.4% |
| 2020 | $3,692 +1% | $278,472 +2.3% |
| 2019 | $3,657 | $272,211 +1.9% |
| 2018 | $3,657 +0.8% | $267,135 +2.1% |
| 2017 | $3,627 +0.5% | $261,641 +1.4% |
| 2016 | $3,608 -1.7% | $258,054 +1.4% |
| 2015 | $3,671 | $254,479 +0.8% |
| 2014 | $3,671 +15.4% | $252,459 +7.1% |
| 2013 | $3,180 +3.8% | $235,630 -0.6% |
| 2012 | $3,063 -3.2% | $236,974 -1.7% |
| 2011 | $3,164 -14.7% | $241,170 -11.9% |
| 2010 | $3,710 -6.8% | $273,859 -6.3% |
| 2009 | $3,979 -20.7% | $292,323 -12.2% |
| 2008 | $5,016 +324.6% | $333,103 +316.4% |
| 2007 | $1,181 | $80,000 |
Find assessor info on the county website
Neighborhood: 32766
Nearby homes
- $700,5004 bd3 ba2.7k sqft440 Skyview Pl, Chuluota, FL 32766Sold
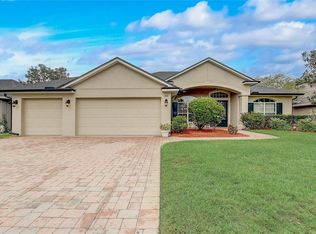
- $688,8004 bd4 ba3k sqft424 Skyview Pl, Chuluota, FL 32766Off Market
- $504,5004 bd2 ba2.1k sqft396 Skyview Pl, Chuluota, FL 32766Off Market
- $556,0004 bd3 ba2.5k sqft392 Skyview Pl, Chuluota, FL 32766Off Market
- $562,1004 bd3 ba2.5k sqft444 Skyview Pl, Chuluota, FL 32766Off Market
- $855,2005 bd3 ba3.9k sqft437 Skyview Pl, Chuluota, FL 32766Off Market
- $643,8004 bd3 ba2.6k sqft404 Skyview Pl, Chuluota, FL 32766Off Market
- $---- bd-- ba-- sqft404 Skyview Pl, Oviedo, FL 32766Off Market
Nearby schools
GreatSchools rating
- 9/10Walker Elementary SchoolGrades: PK-5Distance: 0.5 mi
- 9/10Chiles Middle SchoolGrades: 6-8Distance: 2.1 mi
- 8/10Hagerty High SchoolGrades: 9-12Distance: 3.8 mi
Schools provided by the listing agent
- Elementary: Walker Elementary
- Middle: Chiles Middle
- High: Hagerty High
Source: Stellar MLS. This data may not be complete. We recommend contacting the local school district to confirm school assignments for this home.
Get a cash offer in 3 minutes
Find out how much your home could sell for in as little as 3 minutes with a no-obligation cash offer.
Estimated market value
$671,300
Get a cash offer in 3 minutes
Find out how much your home could sell for in as little as 3 minutes with a no-obligation cash offer.
Estimated market value
$671,300
- Florida
- Seminole County
- Oviedo
- 32766
- 436 SKYVIEW PLACE
Nearby cities
Nearby zip codes
Other Oviedo Topics
