2025 ROOF, GUTTERS & EXTERIOR PAINT! Original Owners!! This stunning Chuluota POOL HOME offers generous living spaces inside and out. The four bedroom, three bathroom floor plan has a split plan bedroom arrangement, a den/home office area, formal dining room, large living room, dinette area, and gourmet kitchen with gas cooking. There is interior laundry with sink and cabinetry, and a three-car garage with plywood in the attic for storage opportunities. The secondary bedrooms all have brand new carpets and one of the secondary bedrooms has direct access to a bathroom. Outdoors, a covered front porch awaits new friends, and the back covered lanai has remote-operated retractable screens with a sparkling pool beyond (pool added in 2015). Summerfield is a small gated community consisting of approximately 51 homesites located near all things nature. It is tucked away approximately one mile to the Flagler Trail/Snow Hill Trailhead which is part of the 1,500 mile Florida National Scenic Trail, and approximately one and a half miles to Lake Mills Park which has a playground, pavilions, campground, fishing pier, and recreational opportunities. Experience natural Florida staycations away from the traffic and theme parks. Come experience your next home!
Sold for $700,500
$700,500
440 SKYVIEW PLACE, CHULUOTA, FL 32766
4beds
2,799sqft
Single Family Residence
Built in 2010
10,269 Square Feet Lot
$688,100 Zestimate®
$250/sqft
$4,092 Estimated rent
Home value
$688,100
$619,000 - $764,000
$4,092/mo
Zestimate® history
Owner options
List your home for rent
$4,092/mo
Rent Zestimate®
Find your next renter with Zillow Rental Manager. Plus, with online applications, you can quickly screen prospective tenants – for free.
$4,092/mo
Rent Zestimate®
Refinance and save
$4,758/mo
Est. payment
Refinancing to a lower rate could help reduce your monthly payments and save thousands over the life of the loan.
$4,758/mo
Est. payment
Explore your selling options
Work with a Zillow partner agent
Leverage their expertise and Zillow's premium Showcase listings to get your home seen by more buyers.
Get startedList with your own agent
Get your home in front of millions of buyers by listing it on Zillow.
Learn how to do itSell it yourself
Take full control of how buyers see your home on Zillow by listing For Sale by Owner (FSBO).
List your homeWhat's special
Three-car garageSparkling poolBack covered lanaiCovered front porchBrand new carpetsRemote-operated retractable screensSplit plan bedroom arrangement
Zillow last checked:
Listing updated:
Listed by:
Sheri Malin 407-603-5221,
REDFIN CORPORATION 407-708-9747
Bought with:
Ken Meyer, 3239036
KELLER WILLIAMS ADVANTAGE III
Source: Stellar MLS,MLS#: O6297939 Originating MLS: Orlando Regional
Originating MLS: Orlando Regional
Facts & features
Interior
Bedrooms & bathrooms
- Bedrooms: 4
- Bathrooms: 3
- Full bathrooms: 3
Rooms
- Room types: Attic, Den/Library/Office, Family Room, Dining Room
Primary bedroom
- Features: Walk-In Closet(s)
- Level: First
- Area: 380 Square Feet
- Dimensions: 20x19
Bedroom 2
- Features: Built-in Closet
- Level: First
- Area: 156 Square Feet
- Dimensions: 13x12
Bedroom 3
- Features: Built-in Closet
- Level: First
- Area: 168 Square Feet
- Dimensions: 14x12
Bedroom 4
- Features: Built-in Closet
- Level: First
- Area: 156 Square Feet
- Dimensions: 13x12
Dinette
- Level: First
- Area: 80 Square Feet
- Dimensions: 10x8
Dining room
- Level: First
- Area: 156 Square Feet
- Dimensions: 13x12
Kitchen
- Level: First
- Area: 180 Square Feet
- Dimensions: 15x12
Living room
- Level: First
- Area: 378 Square Feet
- Dimensions: 21x18
Office
- Level: First
- Area: 169 Square Feet
- Dimensions: 13x13
Heating
- Central
Cooling
- Central Air
Appliances
- Included: Oven, Cooktop, Dishwasher, Dryer, Exhaust Fan, Gas Water Heater, Microwave, Range, Range Hood, Refrigerator, Washer
- Laundry: Inside, Laundry Room
Features
- Built-in Features, Ceiling Fan(s), Chair Rail, Crown Molding, Eating Space In Kitchen, High Ceilings, Kitchen/Family Room Combo, Open Floorplan, Primary Bedroom Main Floor, Split Bedroom, Stone Counters, Tray Ceiling(s), Vaulted Ceiling(s), Walk-In Closet(s)
- Flooring: Carpet, Ceramic Tile, Engineered Hardwood
- Doors: Sliding Doors
- Windows: Blinds, Double Pane Windows, Drapes
- Has fireplace: No
Interior area
- Total structure area: 3,860
- Total interior livable area: 2,799 sqft
Property
Parking
- Total spaces: 3
- Parking features: Driveway
- Attached garage spaces: 3
- Has uncovered spaces: Yes
Features
- Levels: One
- Stories: 1
- Patio & porch: Covered, Front Porch, Patio, Rear Porch, Screened
- Exterior features: Private Mailbox, Rain Gutters, Sidewalk
- Has private pool: Yes
- Pool features: Gunite, In Ground, Lighting, Salt Water
- Fencing: Fenced,Vinyl
- Has view: Yes
- View description: Pool
Lot
- Size: 10,269 Square Feet
- Features: In County, Level, Sidewalk, Unincorporated
Details
- Parcel number: 21213250800000500
- Zoning: R-1A
- Special conditions: None
Construction
Type & style
- Home type: SingleFamily
- Architectural style: Florida
- Property subtype: Single Family Residence
Materials
- Block, Stucco
- Foundation: Slab
- Roof: Shingle
Condition
- New construction: No
- Year built: 2010
Utilities & green energy
- Sewer: Public Sewer
- Water: Public
- Utilities for property: Cable Available, Electricity Connected, Phone Available, Sewer Connected, Water Connected
Community & HOA
Community
- Security: Gated Community, Smoke Detector(s)
- Pet fee: $0 monthly
- Subdivision: SUMMERFIELD
HOA
- Has HOA: Yes
- Amenities included: Gated
- HOA fee: $130 monthly
- HOA name: Susan Diaz- Community Services Mgmt
- HOA phone: 407-359-7202
Location
- Region: Chuluota
Financial & listing details
- Price per square foot: $250/sqft
- Tax assessed value: $578,669
- Annual tax amount: $3,770
- Date on market: 4/10/2025
- Cumulative days on market: 3 days
- Listing terms: Cash,Conventional,FHA,VA Loan
- Ownership: Fee Simple
- Total actual rent: 0
- Electric utility on property: Yes
- Road surface type: Paved
Price history
| Date | Event | Price |
|---|---|---|
| 5/30/2025 | Sold | $700,500+1.7%$250/sqft |
Source:  Stellar MLS #O6297939 Report a problem Stellar MLS #O6297939 Report a problem | ||
| 4/14/2025 | Pending sale | $689,000$246/sqft |
Source: Stellar MLS #O6297939 Report a problem | ||
| 4/10/2025 | Listed for sale | $689,000+137.6%$246/sqft |
Source: Stellar MLS #O6297939 Report a problem | ||
| 4/20/2011 | Sold | $290,000$104/sqft |
Source: Public Record Report a problem | ||
Public tax history
| Year | Property taxes | Tax assessment |
|---|---|---|
| 2025 | $4,028 +20.8% | $300,946 +2.9% |
| 2024 | $3,335 +2.7% | $292,465 +3% |
| 2023 | $3,248 +2.7% | $283,947 +3% |
| 2022 | $3,162 -10.1% | $275,677 +3% |
| 2021 | $3,518 +0.8% | $267,648 +1.4% |
| 2020 | $3,490 +1% | $263,953 +2.3% |
| 2019 | $3,457 0% | $258,019 +1.9% |
| 2018 | $3,457 +0.8% | $253,208 +2.1% |
| 2017 | $3,428 +0.6% | $248,000 +1.4% |
| 2016 | $3,408 -1.7% | $244,599 +7.4% |
| 2015 | $3,469 | $227,655 +0.8% |
| 2014 | $3,469 +16.8% | $225,848 +1.5% |
| 2013 | $2,970 +4.1% | $222,510 -0.4% |
| 2012 | $2,853 -17.7% | $223,318 -1.6% |
| 2011 | $3,468 +399.5% | $226,998 +354% |
| 2010 | $694 +27% | $50,000 +42.9% |
| 2009 | $547 -54.6% | $35,000 -56.3% |
| 2008 | $1,205 +2% | $80,000 |
| 2007 | $1,181 | $80,000 |
Find assessor info on the county website
Neighborhood: 32766
Nearby homes
- $559,8004 bd3 ba2.5k sqft444 Skyview Pl, Chuluota, FL 32766Off Market

- $675,0005 bd3 ba2.9k sqft436 Skyview Pl, Chuluota, FL 32766Sold
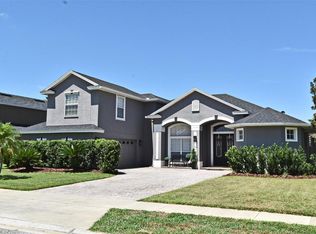
- $556,0004 bd3 ba2.5k sqft392 Skyview Pl, Chuluota, FL 32766Off Market
- $502,8004 bd2 ba2.1k sqft396 Skyview Pl, Chuluota, FL 32766Off Market
- $688,8004 bd4 ba3k sqft424 Skyview Pl, Chuluota, FL 32766Off Market
- $780,4005 bd4 ba3.8k sqft352 Skyview Pl, Chuluota, FL 32766Off Market
- $847,1005 bd3 ba3.9k sqft437 Skyview Pl, Chuluota, FL 32766Off Market
- $702,3004 bd1 ba3.4k sqft376 Skyview Pl, Chuluota, FL 32766Off Market
Nearby schools
GreatSchools rating
- 9/10Walker Elementary SchoolGrades: PK-5Distance: 0.5 mi
- 9/10Chiles Middle SchoolGrades: 6-8Distance: 2.1 mi
- 8/10Hagerty High SchoolGrades: 9-12Distance: 3.8 mi
Schools provided by the listing agent
- Elementary: Walker Elementary
- Middle: Chiles Middle
- High: Hagerty High
Source: Stellar MLS. This data may not be complete. We recommend contacting the local school district to confirm school assignments for this home.
Get a cash offer in 3 minutes
Find out how much your home could sell for in as little as 3 minutes with a no-obligation cash offer.
Estimated market value
$688,100
Get a cash offer in 3 minutes
Find out how much your home could sell for in as little as 3 minutes with a no-obligation cash offer.
Estimated market value
$688,100
- Florida
- Seminole County
- Oviedo
- 32766
- 440 SKYVIEW PLACE
Nearby cities
Nearby zip codes
Other Oviedo Topics
