Skip main navigation
Pending
  • Price cut: $10K (6/12)
    $219,900

    436 Us Highway 331 N, Defuniak Springs, FL 32433

    4beds
    1,456sqft
    : 
    Loading
    Get pre-qualified
    Single Family Residence
    Built in 1972
    0.95 Acres Lot
    $-- Zestimate®
    $151/sqft
    $-- HOA

    What's special

    Fresh interior paintFlexible bonus roomOversized lotNew windowsNew stoveUpdated flooringUpdated bathroom vanities
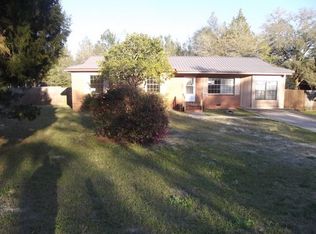
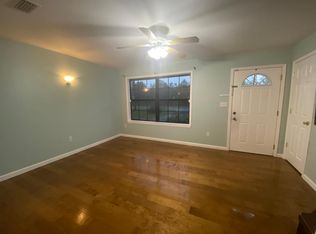
    Welcome to this spacious 4-bedroom home situated on nearly 1 ACRE in the heart of DeFuniak Springs, a rare opportunity to enjoy the space and privacy of three combined lots while still being conveniently located in town. With no HOA fees and no restrictions, you'll enjoy the freedom and flexibility that's hard to find this close to town. Conveniently located near shopping, schools, restaurants, and everyday amenities, this property offers both space and accessibility. Inside, the home features updated flooring, fresh interior paint, new windows, updated bathroom vanities, and a new stove, creating a clean and inviting feel throughout. The flexible bonus room offers endless possibilities and could easily serve as a sunroom, home office, playroom, den, hobby space, or additional living area to fit your needs. Major improvements include a 2019 HVAC replacement, new insulation in 2025, and multiple exterior and system upgrades completed over the years. The oversized lot provides plenty of room for entertaining, gardening, parking your toys, or even adding a pool while still maintaining plenty of yard space to enjoy. Located just 1 mile from public access to Lake Stanley Park, this home is also only 5 minutes from historic downtown DeFuniak Springs and Main Street, where you'll enjoy local shopping, dining, and community events. Commuters will appreciate being less than 30 miles from Crestview, while beach lovers are under 40 minutes from the white sand beaches of 30A and South Walton. If you've been searching for a move-in ready property with land, flexibility, and no HOA restrictions, this one checks all the boxes!
    48 days
    |
    638
    |
    39
    |

    Likely to sell faster than

    Zillow last checked:

    Listing updated:

    Listed by:

    Rachel C Carter 850-333-3162,

    HomeBiz Properties

    Source: ECAOR,MLS#: 1003575MLS Logo

      Facts & features

      Interior

      Bedrooms & bathrooms
      • Bedrooms: 4
      • Bathrooms: 2
      • Full bathrooms: 2
      Primary bedroom
      • Level: First
      • Area: 224 Square Feet
      • Dimensions: 14 x 16
      Bedroom
      • Level: First
      • Area: 110 Square Feet
      • Dimensions: 11 x 10
      Bedroom
      • Level: First
      • Area: 121 Square Feet
      • Dimensions: 11 x 11
      Bedroom
      • Level: First
      • Area: 121 Square Feet
      • Dimensions: 11 x 11
      Dining area
      • Level: First
      • Area: 72 Square Feet
      • Dimensions: 9 x 8
      Florida room
      • Level: First
      • Area: 160 Square Feet
      • Dimensions: 16 x 10
      Kitchen
      • Level: First
      • Area: 144 Square Feet
      • Dimensions: 16 x 9
      Living room
      • Level: First
      • Area: 165 Square Feet
      • Dimensions: 15 x 11
      Heating
      • Central
      Cooling
      • Central Air
      Appliances
      • Included: Dishwasher, Dryer, Microwave, Washer, Electric Water Heater
      Features
      • Breakfast Bar, Newly Painted, Split Bedroom
      • Flooring: Vinyl, Carpet
      • Common walls with other units/homes: No Common Walls
      Interior area
      • Total structure area: 1,456
      • Total interior livable area: 1,456 sqft

      Property

      Features
      • Stories: 1
      • Patio & porch: Deck
      Lot
      • Size: 0.95 Acres
      • Features: Aerials/Topo Availbl, Level, Survey Available
      Details
      • Parcel number: 213N19194320000030
      • Zoning description: City

      Construction

      Type & style
      • Home type: SingleFamily
      • Architectural style: Ranch
      • Property subtype: Single Family Residence
      Materials
      • Brick
      • Foundation: Slab
      • Roof: Shingle
      Condition
      • Construction Complete
      • New construction: No
      • Year built: 1972

      Utilities & green energy

      • Water: Public

      Community & HOA

      Community
      • Subdivision: LAKEVIEW HEIGHTS
      Location
      • Region: Defuniak Springs

      Financial & listing details

      • Price per square foot: $151/sqft
      • Tax assessed value: $140,037
      • Annual tax amount: $630
      • Date on market: 5/21/2026
      • Road surface type: Paved

        Estimated market value

        Not available

        Estimated sales range

        Not available

        Not available

        Price history

        DateEventPrice
        6/23/2026Pending sale$219,900$151/sqft
        Source: ECAOR #1003575 Report a problem
        6/12/2026Price change$219,900-4.3%$151/sqft
        Source: ECAOR #1003575 Report a problem
        5/28/2026Price change$229,900-2.1%$158/sqft
        Source: ECAOR #1003575 Report a problem
        5/21/2026Listed for sale$234,900+72.7%$161/sqft
        Source: ECAOR #1003575 Report a problem
        5/2/2019Sold$136,000$93/sqft
        Source: ECAOR #814890 Report a problem

        Public tax history

        YearProperty taxesTax assessment
        2025$631 +3.8%$88,639 +2.9%
        2024$608 +6.4%$86,141 +3%
        2023$571 +7.3%$83,632 +3%
        2022$532 +2%$81,196 +3%
        2021$522 +2.7%$78,831 +1.4%
        2020$508 -35.7%$77,743 +29.8%
        2019$790 $59,907 +1.7%
        2018$790 +1.3%$58,930 0%
        2017$780 -0.3%$58,938 -0.8%
        2016$782 -1.5%$59,417 +2.8%
        2015$794 +1.6%$57,798 +3%
        2014$782 $56,110
        2013-- $56,110 -2.4%
        2012-- $57,509
        2011-- $57,509
        2010-- $57,509 -3%
        2009-- $59,298 +19.6%
        2008-- $49,591 +0.9%
        2007-- $49,154 +31.1%
        2005-- $37,505 +3.6%
        2004-- $36,186 +1.3%
        2003-- $35,728 +1.4%
        2002-- $35,247 +1.5%
        2001-- $34,740

        Find assessor info on the county website

        Monthly payment

        Est. payment

        Payment breakdown

        Explore the cost of this home by adjusting the details. Changes won't be saved.
        All calculations are estimates and provided by Zillow, Inc. for informational purposes only. Actual amounts may vary.
        HOA fees may include property taxes on listings classified as Co-Ops. Contact the listing agent and/or owner for fee details.
        Mortgage interest rates are dependent on a number of factors, including credit score, down payment, and repayment length. Interest rate data provided by Zillow Group Marketplace, Inc. as of 1/1/1970 from various mortgage lenders with which we have lead or other similar arrangements; the Estimated Payment is an average of those rates.
        See how much you could borrow to make a competitive offer.

        Climate risks

        Neighborhood: 32433

        Getting around

        13 / 100
        Car-Dependent
        33 / 100
        Somewhat Bikeable

        Nearby schools

        GreatSchools rating
        Schools provided by the listing agent
        • Elementary: West Defuniak
        • Middle: Walton
        • High: Walton

        Source: ECAOR. This data may not be complete. We recommend contacting the local school district to confirm school assignments for this home.

        A local agent can set up tours, give advice and negotiate with sellers.

        Browse local experts

        Similar homes

        Skip to the end of the carouselSkip to the beginning of the carousel