Skip main navigation
Off market
  • $313,200

    471 Twin Lake Dr, Defuniak Springs, FL 32433

    4beds
    2,110sqft
    Single Family Residence
    Built in 1975
    0.77 Acres Lot
    $313,200 Zestimate®
    $148/sqft
    $2,347 Estimated rent

    Home value

    $313,200

    $276,000 - $351,000

    $2,347/mo

    Zestimate® history
    Loading
    Loading...

    Owner options

    List your home for rent

    $2,347/mo

    Rent Zestimate®

    Find your next renter with Zillow Rental Manager. Plus, with online applications, you can quickly screen prospective tenants – for free.

    Learn more

    $2,347/mo

    Rent Zestimate®

    Refinance and save

    $1,958/mo

    Est. payment

    Refinancing to a lower rate could help reduce your monthly payments and save thousands over the life of the loan.

    See today's rates

    $1,958/mo

    Est. payment

    Explore your selling options

    Work with a Zillow partner agent

    Leverage their expertise and Zillow's premium Showcase listings to get your home seen by more buyers.

    Get started

    List with your own agent

    Get your home in front of millions of buyers by listing it on Zillow.

    Learn how to do it

    Sell it yourself

    Take full control of how buyers see your home on Zillow by listing For Sale by Owner (FSBO).

    List your home

    What's special

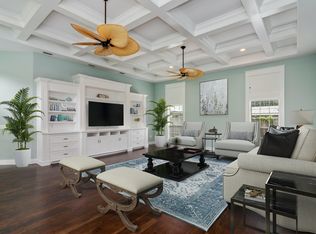
    All BRICK-LOW MAINTENANCE-POOL-THIS HOME HAS IT ALL! Conveniently located near Lakes w/public access, Schools and Grocery Store. Completely renovated w/ 4 bdrs/3 baths, tile and laminate hdwd flooring - no carpet! Large Mbdr has 2 walk in closets. Great room is spacious and open to the dining area and kitchen. The Kitchen includes all appliances and has solid surface counters with a breakfast bar. French doors lead out onto a covered patio which overlooks the built in fire pit and inground pool. This home is situated on a huge lot - almost an acre! A custom built 21X48 storage bldg. w/3 bays to house your boat, tools or workshop. Also, includes a raised and fenced dog pen. Property is fully enclosed w/wood privacy fencing. The pool is surrounded by decking and has a fence enclosure.

    This property is off market, which means it's not currently listed for sale or rent on Zillow. This may be different from what's available on other websites or public sources.

    Zillow last checked:

    Listing updated:

    Listed by:

    Beth Jones 850-585-9811,

    Hammock Bay

    Bought with:

    D'aun G Carter

    Source: ECAOR,MLS#: 756996MLS Logo

    Facts & features

    Interior

    Bedrooms & bathrooms
    • Bedrooms: 4
    • Bathrooms: 3
    • Full bathrooms: 3
    Primary bedroom
    • Level: First
    • Area: 391 Square Feet
    • Dimensions: 23 x 17
    Bedroom
    • Level: First
    • Area: 143 Square Feet
    • Dimensions: 13 x 11
    Bedroom
    • Level: First
    • Area: 121 Square Feet
    • Dimensions: 11 x 11
    Bedroom
    • Level: First
    • Area: 132 Square Feet
    • Dimensions: 12 x 11
    Primary bathroom
    • Level: First
    • Area: 120 Square Feet
    • Dimensions: 12 x 10
    Bathroom
    • Level: First
    • Area: 40 Square Feet
    • Dimensions: 8 x 5
    Bathroom
    • Level: First
    • Area: 40 Square Feet
    • Dimensions: 8 x 5
    Dining area
    • Level: First
    • Area: 156 Square Feet
    • Dimensions: 13 x 12
    Kitchen
    • Level: First
    • Area: 228.8 Square Feet
    • Dimensions: 17.6 x 13
    Laundry
    • Level: First
    • Area: 83.16 Square Feet
    • Dimensions: 12.6 x 6.6
    Living room
    • Level: First
    • Area: 228 Square Feet
    • Dimensions: 19 x 12
    Office
    • Level: First
    • Area: 60.8 Square Feet
    • Dimensions: 8 x 7.6
    Heating
    • Central
    Cooling
    • Central Air
    Appliances
    • Included: Dishwasher, Microwave, Electric Water Heater
    • Laundry: Washer/Dryer Hookup
    Features
    • Beamed Ceilings, Split Bedroom
    • Flooring: Laminate, Tile
    • Common walls with other units/homes: No Common Walls
    Interior area
    • Total structure area: 2,110
    • Total interior livable area: 2,110 sqft

    Property

    Features
    • Stories: 1
    • Patio & porch: Deck, Covered, Porch
    • Exterior features: Private Yard, Lawn Pump
    • Pool features: In Ground
    Lot
    • Size: 0.77 Acres
    • Dimensions: 250 x 135 x 250 x 120
    Details
    • Additional structures: Workshop
    • Parcel number: 21319190000440040
    • Zoning description: City, Resid Single Family

    Construction

    Type & style
    • Home type: SingleFamily
    • Architectural style: Traditional
    • Property subtype: Single Family Residence
    Materials
    • Brick
    • Foundation: Slab
    • Roof: Shingle
    Condition
    • Construction Complete
    • New construction: No
    • Year built: 1975

    Utilities & green energy

    • Water: Public

    Community & HOA

    Community
    • Subdivision: LAKEVIEW HEIGHTS
    Location
    • Region: Defuniak Springs

    Financial & listing details

    • Price per square foot: $148/sqft
    • Date on market: 7/14/2016
    • Road surface type: Paved

    Price history

    DateEventPrice
    9/30/2016Sold$179,900$85/sqft
    Source: ECAOR #756996 Report a problem

    Public tax history

    Tax history is unavailable.

    Neighborhood: 32433

    Nearby schools

    GreatSchools rating
    Schools provided by the listing agent
    • Elementary: Maude Saunders
    • Middle: Walton
    • High: Walton

    Source: ECAOR. This data may not be complete. We recommend contacting the local school district to confirm school assignments for this home.

    Get pre-qualified for a loan
    At Zillow Home Loans, we can pre-qualify you in as little as 5 minutes with no impact to your credit score.

    An equal housing lender. NMLS #10287.

    Sell for more on Zillow
    Get a Zillow Showcase℠ listing at no additional cost and you could sell for .
    $313,200
    2% more
    +$6,264
    With Zillow Showcase(estimated)
    $319,464