Skip main navigation
Closed
  • $168,500

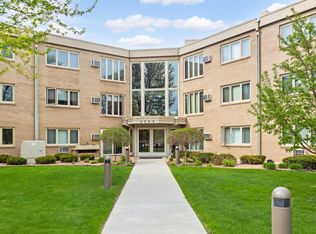
    4360 Brookside Ct APT 210, Edina, MN 55436

    1beds
    900sqft
    Low Rise
    Built in 1965
    -- sqft lot
    $160,300 Zestimate®
    $187/sqft
    $1,740 Estimated rent

    Home value

    $160,300

    $149,000 - $172,000

    $1,740/mo

    Zestimate® history
    Loading
    Loading...

    Owner options

    List your home for rent

    $1,740/mo

    Rent Zestimate®

    Find your next renter with Zillow Rental Manager. Plus, with online applications, you can quickly screen prospective tenants – for free.

    Learn more

    $1,740/mo

    Rent Zestimate®

    Refinance and save

    $1,382/mo

    Est. payment

    Refinancing to a lower rate could help reduce your monthly payments and save thousands over the life of the loan.

    See today's rates

    $1,382/mo

    Est. payment

    Explore your selling options

    Work with a Zillow partner agent

    Leverage their expertise and Zillow's premium Showcase listings to get your home seen by more buyers.

    Get started

    List with your own agent

    Get your home in front of millions of buyers by listing it on Zillow.

    Learn how to do it

    Sell it yourself

    Take full control of how buyers see your home on Zillow by listing For Sale by Owner (FSBO).

    List your home

    What's special

    Underground garage parkingTriple drawersNew elongated toiletTerrific location
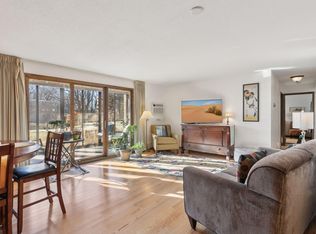
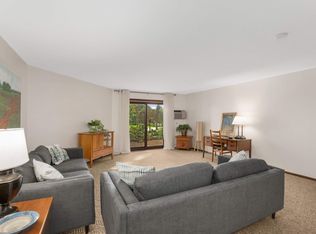
    Welcome to this wonderful condo in a great community. The owners just completely renovated this unit, beginning with fully replacing the entire kitchen w/white shaker cabinetry & upgraded stainless steel Whirlpool appliances. The bath has loads of storage & has been renovated with a new white shaker-style vanity w/triple drawers, new triple-cabinet wall mirror, all new hardware in brushed-nickel, a new elongated toilet & more. New brushed nickel LED lighting fixtures grace the dining room, kitchen, hallways, and bedroom, along w/all new, upgraded flooring & neutral paint throughout. No detail left undone here, please see Home Highlights for full list! Numerous building amenities come with this property, too; including an in elevator, underground garage parking, an over-sized indoor pool, sauna, workout areas w/showers & more. Terrific location, only a 5-minute drive to new shops & restaurants at 50th & France, right off highway 100.

    Zillow last checked:

    Listing updated:

    Listed by:

    James D Jaeckels 612-281-5834,

    eXp Realty

    Bought with:

    Jared Stoneman

    eXp Realty

    Source: NorthstarMLS as distributed by MLS GRID,MLS#: 6474400MLS Logo

    Facts & features

    Interior

    Bedrooms & bathrooms
    • Bedrooms: 1
    • Bathrooms: 1
    • Full bathrooms: 1
    Bedroom
    • Level: Main
    • Area: 169 Square Feet
    • Dimensions: 13x13
    Dining room
    • Level: Main
    • Area: 81 Square Feet
    • Dimensions: 9x9
    Kitchen
    • Level: Main
    • Area: 64 Square Feet
    • Dimensions: 8x8
    Living room
    • Level: Main
    • Area: 256 Square Feet
    • Dimensions: 16x16
    Heating
    • Baseboard, Hot Water
    Cooling
    • Window Unit(s)
    Appliances
    • Included: Dishwasher, Exhaust Fan, Microwave, Range, Refrigerator
    • Laundry: Coin-op Laundry Owned
    Features
    • Basement: None
    • Has fireplace: No
    Interior area
    • Total structure area: 900
    • Total interior livable area: 900 sqft
    • Finished area above ground: 900
    • Finished area below ground: 0

    Property

    Parking
    • Total spaces: 1
    • Parking features: Assigned, Garage Door Opener, Heated Garage, Insulated Garage, Secured, Underground
    • Garage spaces: 1
    • Has uncovered spaces: Yes
    Accessibility
    • Accessibility features: None
    Features
    • Levels: One
    • Stories: 1
    • Has private pool: Yes
    • Pool features: In Ground, Heated, Indoor, Shared
    • Fencing: None
    Lot
    • Features: Near Public Transit, Tree Coverage - Medium
    Details
    • Foundation area: 900
    • Parcel number: 2811721220054
    • Zoning description: Residential-Single Family

    Construction

    Type & style
    • Home type: Condo
    • Property subtype: Low Rise
    • Attached to another structure: Yes
    Materials
    • Roof: Tar/Gravel
    Condition
    • New construction: No
    • Year built: 1965

    Utilities & green energy

    • Gas: Natural Gas
    • Sewer: City Sewer/Connected
    • Water: City Water/Connected

    Community & neighborhood

    Security
    • Security features: Secured Garage/Parking
    Location
    • Region: Edina
    • Subdivision: Cic 0067 4360 Brookside III Condo

    HOA & financial

    HOA
    • Has HOA: Yes
    • HOA fee: $505 monthly
    • Amenities included: Car Wash, Laundry, Coin-op Laundry Owned, Concrete Floors & Walls, Elevator(s), Sauna, Security Building
    • Services included: Maintenance Structure, Cable TV, Hazard Insurance, Heating, Lawn Care, Other, Maintenance Grounds, Professional Mgmt, Sanitation, Security System, Shared Amenities, Snow Removal, Water/Sewer
    • Association name: Cities Management-An Associa Company
    • Association phone: 612-381-8600

    Other

    Other facts
    • Road surface type: Paved

    Price history

    DateEventPrice
    4/10/2024Sold$168,500-3.7%$187/sqft
    Source: NorthstarMLS as distributed by MLS GRID #6474400 Report a problem
    4/1/2024Pending sale$174,900$194/sqft
    Source: NorthstarMLS as distributed by MLS GRID #6474400 Report a problem
    3/4/2024Price change$174,900-2.8%$194/sqft
    Source: NorthstarMLS as distributed by MLS GRID #6474400 Report a problem
    1/16/2024Listed for sale$179,900+71.3%$200/sqft
    Source: NorthstarMLS as distributed by MLS GRID #6474400 Report a problem
    4/24/2007Sold$105,000+78%$117/sqft
    Source: Public Record Report a problem
    10/13/1997Sold$59,000$66/sqft
    Source: Public Record Report a problem

    Public tax history

    YearProperty taxesTax assessment
    2025$1,676 -1.3%$160,600
    2024$1,699 +9.5%$160,600
    2023$1,551 +5.9%$160,600 +8.8%
    2022$1,464 +9.4%$147,600 +9.7%
    2021$1,339 +2.6%$134,600 +7.3%
    2020$1,306 -2.5%$125,500 +3.5%
    2019$1,339 +2.6%$121,300 +35.8%
    2018$1,306 +90.7%$89,300 +34.7%
    2017$685 +15.1%$66,300 -11.6%
    2016$595 -13.6%$75,000 +7.1%
    2015$689 +10.2%$70,000 +20.7%
    2014$625 -12.3%$58,000 -24.5%
    2013$712 +2.2%$76,800
    2012$697 +8.2%$76,800
    2011$644 -23.1%$76,800 -22%
    2010$838 +3.4%$98,400 -1.5%
    2009$810 -2.7%$99,900 -2.4%
    2006$833 +12.8%$102,400 +14.9%
    2005$738 +11.6%$89,100 +15%
    2004$661 +3.3%$77,500 +12%
    2002$640 -33.6%$69,200
    2001$964 --

    Find assessor info on the county website

    Neighborhood: Todd Park

    Nearby schools

    GreatSchools rating
    Get a cash offer in 3 minutes
    Find out how much your home could sell for in as little as 3 minutes with a no-obligation cash offer.
    Estimated market value
    $160,300
    Get a cash offer in 3 minutes
    Find out how much your home could sell for in as little as 3 minutes with a no-obligation cash offer.
    Estimated market value
    $160,300