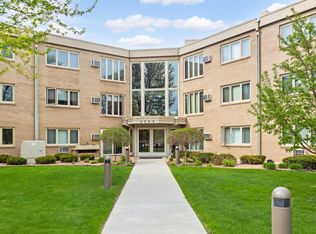
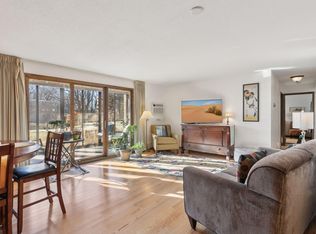
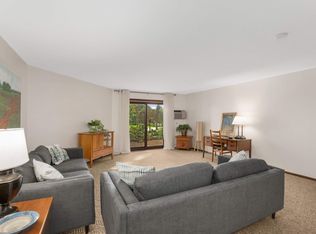
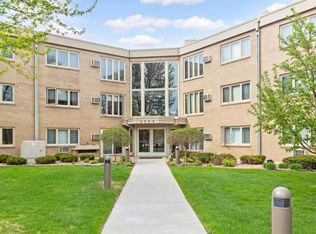
Gorgeous, peaceful views of Minnehaha Creek can be enjoyed every day from this beautifully renovated Brookside condo. Imagine watching the seasons unfold from your 3rd floor screened porch as you sip your morning coffee, relax or entertain friends. Freshly renovated. The new kitchen has upscale appliances, superb storage in classy custom cabinets that extend into the dining room, creating a wonderful buffet serving area. New, low weave carpeting. 2 generous bedrooms, fabulous closets and 2 updated bathrooms. This building is a well-kept secret with stunning grounds, spotlessly cared from common areas, elevator, common laundry on each floor, large indoor pool, party/game room and secure underground parking. Enjoy Edina schools, nature trails and park ½ block away, close to shopping and freeways. A beautiful and affordable home in a Zen-like setting.
Closed
$250,000
4360 Brookside Ct APT 303, Edina, MN 55436
2beds
1,150sqft
Low Rise
Built in 1965
-- sqft lot
$251,100 Zestimate®
$217/sqft
$2,030 Estimated rent
Home value
$251,100
$231,000 - $271,000
$2,030/mo
Zestimate® history
Owner options
List your home for rent
$2,030/mo
Rent Zestimate®
Find your next renter with Zillow Rental Manager. Plus, with online applications, you can quickly screen prospective tenants – for free.
$2,030/mo
Rent Zestimate®
Refinance and save
$2,208/mo
Est. payment
Refinancing to a lower rate could help reduce your monthly payments and save thousands over the life of the loan.
$2,208/mo
Est. payment
Explore your selling options
Work with a Zillow partner agent
Leverage their expertise and Zillow's premium Showcase listings to get your home seen by more buyers.
Get startedList with your own agent
Get your home in front of millions of buyers by listing it on Zillow.
Learn how to do itSell it yourself
Take full control of how buyers see your home on Zillow by listing For Sale by Owner (FSBO).
List your homeWhat's special
Buffet serving areaLow weave carpetingFabulous closetsUpdated bathroomsCustom cabinetsUpscale appliancesNew kitchen
Zillow last checked:
Listing updated:
Listed by:
Mary Hardy 612-751-0729,
Edina Realty, Inc.
Bought with:
Christopher J Carrow
Coldwell Banker Realty - Lakes
Source: NorthstarMLS as distributed by MLS GRID,MLS#: 6701210
Facts & features
Interior
Bedrooms & bathrooms
- Bedrooms: 2
- Bathrooms: 2
- Full bathrooms: 1
- 3/4 bathrooms: 1
Bedroom
- Level: Main
- Area: 209 Square Feet
- Dimensions: 19x11
Bedroom 2
- Level: Main
- Area: 130 Square Feet
- Dimensions: 13x10
Dining room
- Level: Main
- Area: 81 Square Feet
- Dimensions: 9x9
Kitchen
- Level: Main
- Area: 72 Square Feet
- Dimensions: 9x8
Living room
- Level: Main
- Area: 300 Square Feet
- Dimensions: 20x15
Screened porch
- Level: Main
- Area: 133 Square Feet
- Dimensions: 19x7
Heating
- Baseboard, Hot Water, Radiator
Cooling
- Wall Unit(s)
Appliances
- Included: Chandelier, Dishwasher, Exhaust Fan, Microwave, Range, Refrigerator
- Laundry: Common Area, In Hall, Laundry Room
Features
- Basement: Block,Finished
- Has fireplace: No
Interior area
- Total structure area: 1,150
- Total interior livable area: 1,150 sqft
- Finished area above ground: 1,150
- Finished area below ground: 0
Property
Parking
- Total spaces: 1
- Parking features: Assigned, Covered, Asphalt, Floor Drain, Garage Door Opener, Guest, Heated Garage, Insulated Garage, Multiple Garages, Garage, Parking Lot, Paved Lot, Secured, Storage, Tuckunder Garage, Underground
- Attached garage spaces: 1
- Has uncovered spaces: Yes
Accessibility
- Accessibility features: Accessible Elevator Installed, Grab Bars In Bathroom, Hallways 42"+, No Stairs External, No Stairs Internal
Features
- Levels: More Than 2 Stories
- Patio & porch: Porch, Screened
- Has private pool: Yes
- Pool features: In Ground, Heated, Indoor, Shared
- Waterfront features: Creek/Stream
Lot
- Size: 3.12 Acres
- Features: Near Public Transit, Property Adjoins Public Land, Tree Coverage - Medium
Details
- Foundation area: 1278
- Parcel number: 2811721220067
- Zoning description: Residential-Multi-Family
Construction
Type & style
- Home type: Condo
- Property subtype: Low Rise
- Attached to another structure: Yes
Materials
- Brick
Condition
- New construction: No
- Year built: 1965
Utilities & green energy
- Electric: Circuit Breakers
- Gas: Natural Gas
- Sewer: City Sewer/Connected
- Water: City Water/Connected
Community & HOA
Community
- Security: Secured Garage/Parking
HOA
- Has HOA: Yes
- Amenities included: Laundry, Elevator(s), In-Ground Sprinkler System, Lobby Entrance, Sauna, Security Building, Trail(s)
- Services included: Maintenance Structure, Cable TV, Controlled Access, Hazard Insurance, Heating, Internet, Lawn Care, Maintenance Grounds, Parking, Professional Mgmt, Recreation Facility, Sanitation, Security System, Sewer, Shared Amenities, Snow Removal, Water
- HOA fee: $629 monthly
- HOA name: Cities Management
- HOA phone: 612-381-8600
Location
- Region: Edina
Financial & listing details
- Price per square foot: $217/sqft
- Tax assessed value: $247,000
- Annual tax amount: $2,841
- Date on market: 4/21/2025
- Cumulative days on market: 218 days
Price history
| Date | Event | Price |
|---|---|---|
| 12/23/2025 | Sold | $250,000-2%$217/sqft |
Source:  NorthstarMLS as distributed by MLS GRID #6701210 Report a problem NorthstarMLS as distributed by MLS GRID #6701210 Report a problem | ||
| 11/25/2025 | Pending sale | $255,000$222/sqft |
Source: NorthstarMLS as distributed by MLS GRID #6701210 Report a problem | ||
| 9/24/2025 | Price change | $255,000-3.8%$222/sqft |
Source: NorthstarMLS as distributed by MLS GRID #6701210 Report a problem | ||
| 8/21/2025 | Price change | $265,000-5.4%$230/sqft |
Source: NorthstarMLS as distributed by MLS GRID #6701210 Report a problem | ||
| 5/19/2025 | Price change | $280,000-6.7%$243/sqft |
Source: NorthstarMLS as distributed by MLS GRID #6701210 Report a problem | ||
| 4/21/2025 | Price change | $300,000+13.3%$261/sqft |
Source: NorthstarMLS as distributed by MLS GRID #6701210 Report a problem | ||
| 12/19/2023 | Pending sale | $264,900$230/sqft |
Source: NorthstarMLS as distributed by MLS GRID #6412518 Report a problem | ||
| 12/1/2023 | Sold | $264,900$230/sqft |
Source: NorthstarMLS as distributed by MLS GRID #6412518 Report a problem | ||
| 9/6/2023 | Price change | $264,900-3.6%$230/sqft |
Source: NorthstarMLS as distributed by MLS GRID #6412518 Report a problem | ||
| 8/5/2023 | Listed for sale | $274,900+50.2%$239/sqft |
Source: NorthstarMLS as distributed by MLS GRID #6412518 Report a problem | ||
| 11/8/2019 | Sold | $183,000-3.2%$159/sqft |
Source: NorthstarMLS as distributed by MLS GRID #5271815 Report a problem | ||
| 10/29/2019 | Pending sale | $189,000$164/sqft |
Source: Coldwell Banker Burnet - Minneapolis Lakes #5271815 Report a problem | ||
| 8/16/2019 | Listed for sale | $189,000+35.1%$164/sqft |
Source: Coldwell Banker Burnet #5271815 Report a problem | ||
| 11/27/2013 | Listing removed | $139,900$122/sqft |
Source: Coldwell Banker Burnet - Minneapolis Lakes #4428980 Report a problem | ||
| 11/12/2013 | Listed for sale | $139,900$122/sqft |
Source: Coldwell Banker Burnet - Minneapolis Lakes #4428980 Report a problem | ||
Public tax history
| Year | Property taxes | Tax assessment |
|---|---|---|
| 2025 | $2,841 +16.4% | $247,000 |
| 2024 | $2,442 +6.1% | $247,000 +13.1% |
| 2023 | $2,301 +1.7% | $218,300 +6.3% |
| 2022 | $2,263 +7% | $205,300 +6.8% |
| 2021 | $2,115 +15.6% | $192,300 +6% |
| 2020 | $1,830 -13.5% | $181,500 +14.5% |
| 2019 | $2,115 +15.6% | $158,500 +6% |
| 2018 | $1,830 -0.3% | $149,500 +18.2% |
| 2017 | $1,836 +5.9% | $126,500 +4.5% |
| 2016 | $1,733 +2.8% | $121,000 +23.5% |
| 2015 | $1,685 +28.3% | $98,000 -10.1% |
| 2014 | $1,313 +10.1% | $109,000 |
| 2013 | $1,193 -8.5% | $109,000 -7.9% |
| 2012 | $1,303 +9.1% | $118,400 |
| 2011 | $1,195 -20% | $118,400 -22% |
| 2010 | $1,493 +3% | $151,700 -1.6% |
| 2009 | $1,450 -9.8% | $154,100 -8.5% |
| 2006 | $1,609 +1.8% | $168,400 +7.5% |
| 2005 | $1,581 +7.7% | $156,700 +13.6% |
| 2004 | $1,468 +7.1% | $137,900 +11.9% |
| 2002 | $1,370 -30.1% | $123,200 |
| 2001 | $1,961 | -- |
Find assessor info on the county website
Neighborhood: Todd Park
Nearby homes
- $210,0002 bd2 ba1.1k sqft4360 Brookside Ct APT 105, Edina, MN 55436Sold
- $237,0002 bd2 ba1.2k sqft4360 Brookside Ct APT 106, Edina, MN 55436Sold
- $115,0001 bd1 ba903 sqft4360 Brookside Ct APT 114, Edina, MN 55436Sold
- $325,0002 bd2 ba1.2k sqft4360 Brookside Ct APT 117, Edina, MN 55436Sold
- $260,0003 bd2 ba1.7k sqft4360 Brookside Ct APT 201, Edina, MN 55436Sold
- $167,0002 bd2 ba1.1k sqft4360 Brookside Ct APT 206, Edina, MN 55436Sold
- $250,0001 bd1 ba1.1k sqft4360 Brookside Ct APT 211, Edina, MN 55436Sold
- $291,0002 bd2 ba1.2k sqft4360 Brookside Ct APT 217, Edina, MN 55436Sold
Nearby schools
GreatSchools rating
- 9/10Highlands Elementary SchoolGrades: K-5Distance: 1.2 mi
- 9/10South View Middle SchoolGrades: 6-8Distance: 1.5 mi
- 10/10Edina Senior High SchoolGrades: 9-12Distance: 2.8 mi
Get a cash offer in 3 minutes
Find out how much your home could sell for in as little as 3 minutes with a no-obligation cash offer.
Estimated market value
$251,100
Get a cash offer in 3 minutes
Find out how much your home could sell for in as little as 3 minutes with a no-obligation cash offer.
Estimated market value
$251,100
- Minnesota
- Hennepin County
- Edina
- 55436
- Todd Park
- 4360 Brookside Ct Apartment 303
Nearby cities
Nearby neighborhoods
Nearby zip codes
Other Edina Topics
