Skip main navigation
Closed
  • $325,000

    4360 N Oak Park Ave, Harwood Heights, IL 60706

    2beds
    1,100sqft
    Single Family Residence
    Built in 1944
    3,630 Square Feet Lot
    $371,600 Zestimate®
    $295/sqft
    $2,755 Estimated rent

    Home value

    $371,600

    $353,000 - $390,000

    $2,755/mo

    Zestimate® history
    Loading
    Loading...

    Owner options

    List your home for rent

    $2,755/mo

    Rent Zestimate®

    Find your next renter with Zillow Rental Manager. Plus, with online applications, you can quickly screen prospective tenants – for free.

    Learn more

    $2,755/mo

    Rent Zestimate®

    Refinance and save

    $2,331/mo

    Est. payment

    Refinancing to a lower rate could help reduce your monthly payments and save thousands over the life of the loan.

    See today's rates

    $2,331/mo

    Est. payment

    Explore your selling options

    Work with a Zillow partner agent

    Leverage their expertise and Zillow's premium Showcase listings to get your home seen by more buyers.

    Get started

    List with your own agent

    Get your home in front of millions of buyers by listing it on Zillow.

    Learn how to do it

    Sell it yourself

    Take full control of how buyers see your home on Zillow by listing For Sale by Owner (FSBO).

    List your home

    What's special

    Perfect starter homeBeautiful harwood heights areaMaple cabinetsCentral airClose to shoppingBrand new ac unitSeparate dining room
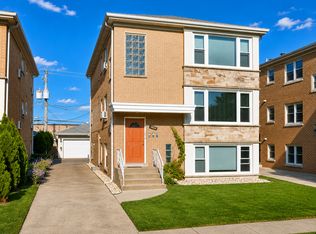
    Welcome to this cozy and well-maintained 2-story Georgian home nestled in the beautiful Harwood Heights area, a perfect starter home that combines charm with practical living. As you step inside, you are immediately welcomed into a living room that radiates warmth and invites you to imagine life within its walls. The home features a separate dining room that opens onto a sizeable deck, offering the perfect setting for entertaining friends or enjoying quiet evenings at home. The kitchen, equipped with maple cabinets, is spacious and awaits your culinary creativity. 2nd floor with 2 generously sized beds and a full bath that includes both a Jacuzzi and a separate shower, offering spa-like indulgence every day. The potential of this home extends to the unfinished basement, a canvas ready for your personal touch to create additional small living space. The property is bathed in natural light, enhancing the inviting atmosphere and highlighting the home's charm. Recent upgrades include the installation of a brand new back door that leads to the deck, a brand new AC unit installed in 2023, a newer roof, and a 2.5-car garage, ensuring that this home is as functional as it is attractive. With central air and heat, comfort is assured throughout the seasons. Great area, close to shopping, schools, and I-90. Easy to show.

    Zillow last checked:

    Listing updated:

    Listed by:

    Ted Krzysztofiak 773-842-3951,

    RE/MAX City

    Bought with:

    Patricia Santiago

    Structure Realty LLC

    Source: MRED as distributed by MLS GRID,MLS#: 11987919MLS Logo

    Facts & features

    Interior

    Bedrooms & bathrooms
    • Bedrooms: 2
    • Bathrooms: 2
    • Full bathrooms: 1
    • 1/2 bathrooms: 1
    Rooms
    • Room types: Deck, Foyer, Utility Room-Lower Level
    Primary bedroom
    • Features: Flooring (Carpet)
    • Level: Second
    • Area: 168 Square Feet
    • Dimensions: 14X12
    Bedroom 2
    • Features: Flooring (Carpet)
    • Level: Second
    • Area: 120 Square Feet
    • Dimensions: 12X10
    Deck
    • Level: Main
    • Area: 180 Square Feet
    • Dimensions: 15X12
    Dining room
    • Features: Flooring (Wood Laminate)
    • Level: Main
    • Area: 132 Square Feet
    • Dimensions: 12X11
    Foyer
    • Features: Flooring (Ceramic Tile)
    • Level: Main
    • Area: 42 Square Feet
    • Dimensions: 07X06
    Kitchen
    • Features: Kitchen (Eating Area-Breakfast Bar), Flooring (Wood Laminate)
    • Level: Main
    • Area: 144 Square Feet
    • Dimensions: 12X12
    Laundry
    • Features: Flooring (Other)
    • Level: Basement
    • Area: 64 Square Feet
    • Dimensions: 08X08
    Living room
    • Features: Flooring (Wood Laminate)
    • Level: Main
    • Area: 168 Square Feet
    • Dimensions: 14X12
    Other
    • Level: Basement
    • Area: 32 Square Feet
    • Dimensions: 08X04
    Heating
    • Natural Gas, Forced Air
    Cooling
    • Central Air
    Appliances
    • Included: Range, Microwave, Refrigerator, Washer, Dryer
    • Laundry: In Unit
    Features
    • Basement: Unfinished,Full
    Interior area
    • Total structure area: 0
    • Total interior livable area: 1,100 sqft

    Property

    Parking
    • Total spaces: 2.5
    • Parking features: Garage Door Opener, On Site, Garage Owned, Detached, Garage
    • Garage spaces: 2.5
    • Has uncovered spaces: Yes
    Accessibility
    • Accessibility features: No Disability Access
    Features
    • Stories: 2
    • Patio & porch: Deck
    Lot
    • Size: 3,630 Square Feet
    Details
    • Parcel number: 13183070350000
    • Special conditions: None

    Construction

    Type & style
    • Home type: SingleFamily
    • Architectural style: Georgian
    • Property subtype: Single Family Residence
    Materials
    • Foundation: Concrete Perimeter
    • Roof: Asphalt
    Condition
    • New construction: No
    • Year built: 1944

    Utilities & green energy

    • Electric: Circuit Breakers
    • Sewer: Public Sewer
    • Water: Lake Michigan

    Community & HOA

    Community
    • Features: Sidewalks
    HOA
    • Services included: None
    Location
    • Region: Harwood Heights

    Financial & listing details

    • Price per square foot: $295/sqft
    • Tax assessed value: $257,600
    • Annual tax amount: $2,337
    • Date on market: 2/23/2024
    • Listing terms: Conventional
    • Ownership: Fee Simple

    Price history

    DateEventPrice
    3/26/2024Sold$325,000+16.1%$295/sqft
    Source: MRED as distributed by MLS GRID #11987919 Report a problem
    2/26/2024Contingent$279,900$254/sqft
    Source: MRED as distributed by MLS GRID #11987919 Report a problem
    2/23/2024Listed for sale$279,900-11.1%$254/sqft
    Source: MRED as distributed by MLS GRID #11987919 Report a problem
    2/21/2024Listing removed--
    Source: Owner Report a problem
    1/23/2024Listed for sale$315,000+9.8%$286/sqft
    Source: Owner Report a problem
    8/26/2004Sold$287,000+187%$261/sqft
    Source: Public Record Report a problem
    10/27/1999Sold$100,000$91/sqft
    Source: Public Record Report a problem

    Public tax history

    YearProperty taxesTax assessment
    2024$5,705 +14.8%$25,760
    2023$4,969 +133.5%$25,760 -4.6%
    2022$2,128 -9%$27,000 +48.1%
    2021$2,337 +10.7%$18,233
    2020$2,111 +2%$18,233 -18.1%
    2019$2,071 -7.8%$22,263 +48.8%
    2018$2,246 -11%$14,958 -6.7%
    2017$2,524 -20.1%$16,035 -7.7%
    2016$3,160 +129.8%$17,382 0%
    2015$1,375 +3.3%$17,384
    2014$1,331 -0.9%$17,384
    2013$1,342 +18.4%$17,384 +9.8%
    2012$1,134 -4%$15,836 -28.8%
    2011$1,181 +15%$22,239
    2010$1,027 -69%$22,239 -0.2%
    2009$3,311 -0.2%$22,278 -22.4%
    2008$3,319 +22.8%$28,700
    2007$2,703 -1.5%$28,700 +22.1%
    2006$2,744 +2.4%$23,501
    2005$2,680 -1.9%$23,501
    2004$2,733 +4.3%$23,501 +42.8%
    2003$2,619 +7.1%$16,457
    2002$2,445 +159%$16,457
    2001$944 -59.7%$16,457 +211.6%
    2000$2,340 $5,282 -60.2%
    1999-- $13,282
    Find assessor info on the county website

    Neighborhood: 60706

    Nearby schools

    GreatSchools rating
    Schools provided by the listing agent
    • Elementary: Union Ridge Elementary School
    • Middle: Union Ridge Elementary School
    • High: Ridgewood Comm High School
    • District: 86

    Source: MRED as distributed by MLS GRID. This data may not be complete. We recommend contacting the local school district to confirm school assignments for this home.

    Get a cash offer in 3 minutes
    Find out how much your home could sell for in as little as 3 minutes with a no-obligation cash offer.
    Estimated market value
    $371,600
    Get a cash offer in 3 minutes
    Find out how much your home could sell for in as little as 3 minutes with a no-obligation cash offer.
    Estimated market value
    $371,600