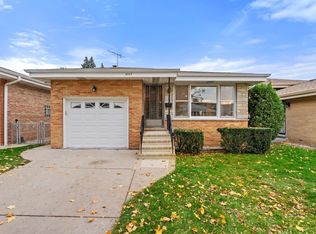
Well-maintained brick three-unit building in desirable Harwood Heights, offering an excellent opportunity for investors or owner-occupants. Recent improvements include newer windows, upgraded electrical service, newer water heaters, refreshed bathrooms, and an updated garden unit featuring a modern kitchen and new flooring. The first- and second-floor units each offer three spacious bedrooms, hardwood floors, and excellent rental potential. The garden unit includes two bedrooms and one full bathroom. Additional features include a side driveway and a large 2+ car garage. Conveniently located near highly rated schools, parks, restaurants, shopping, and transportation. A versatile multi-unit property in a sought-after location-do not miss this outstanding investment opportunity! The listing photos feature the garden unit .
Contingent
$775,000
4628 N Sayre Ave, Harwood Heights, IL 60706
8beds
--sqft
Multi Family
Built in 1960
-- sqft lot
$-- Zestimate®
$--/sqft
$-- HOA
What's special
Three spacious bedroomsRefreshed bathroomsSide drivewayWell-maintained brick three-unit buildingNewer windowsUpgraded electrical serviceNewer water heaters
- --
- on Zillow |
- 655
- views |
- 37
- saves |
Likely to sell faster than
Zillow last checked:
Listing updated:
Listed by:
Kris Maranda, CNC 630-699-2211,
@properties Christie's International Real Estate
Source: MRED as distributed by MLS GRID,MLS#: 12727387
Facts & features
Interior
Bedrooms & bathrooms
- Bedrooms: 8
- Bathrooms: 3
- Full bathrooms: 3
Rooms
- Room types: Utility Room-1st Floor
Heating
- Natural Gas, Steam
Features
- Basement: None
Property
Parking
- Total spaces: 6
- Parking features: Garage Door Opener, Yes, Garage Owned, Detached, Side Apron, Driveway, Owned, Garage
- Garage spaces: 3
- Has uncovered spaces: Yes
Features
- Patio & porch: Patio
- Fencing: Fenced
Lot
- Size: 5,227 Square Feet
- Dimensions: 40X131
Details
- Parcel number: 13181000710000
- Zoning: MULTI
- Special conditions: List Broker Must Accompany
Construction
Type & style
- Home type: MultiFamily
- Property subtype: Multi Family
Materials
- Brick
- Foundation: Concrete Perimeter
- Roof: Asphalt
Condition
- New construction: No
- Year built: 1960
Utilities & green energy
- Sewer: Public Sewer
- Water: Lake Michigan, Public
Community & HOA
Community
- Features: Curbs, Sidewalks, Street Lights, Street Paved
Location
- Region: Harwood Heights
Financial & listing details
- Tax assessed value: $480,000
- Annual tax amount: $13,200
- Date on market: 8/7/2026
- Ownership: Fee Simple
Estimated market value
Not available
Estimated sales range
Not available
Not available
Price history
| Date | Event | Price |
|---|---|---|
| 8/7/2026 | Listing removed | $775,000 |
Source:  MRED as distributed by MLS GRID #12711440 Report a problem MRED as distributed by MLS GRID #12711440 Report a problem | ||
| 8/6/2026 | Listed for sale | $775,000 |
Source: MRED as distributed by MLS GRID #12711440 Report a problem | ||
Public tax history
| Year | Property taxes | Tax assessment |
|---|---|---|
| 2024 | $13,809 +14.6% | $48,000 |
| 2023 | $12,050 +3.1% | $48,000 |
| 2022 | $11,690 +9.7% | $48,000 +23.7% |
| 2021 | $10,660 +3.1% | $38,801 |
| 2020 | $10,340 -2.6% | $38,801 -13.6% |
| 2019 | $10,616 +7.8% | $44,908 +26.6% |
| 2018 | $9,851 +2.2% | $35,470 |
| 2017 | $9,642 +5.5% | $35,470 |
| 2016 | $9,136 -4.4% | $35,470 +4.9% |
| 2015 | $9,560 +1.2% | $33,803 |
| 2014 | $9,450 +1.5% | $33,803 |
| 2013 | $9,312 -7.4% | $33,803 -17.6% |
| 2012 | $10,054 +4.7% | $41,008 |
| 2011 | $9,605 +3.5% | $41,008 |
| 2010 | $9,281 -9.1% | $41,008 -12.3% |
| 2009 | $10,212 +4.2% | $46,740 -15% |
| 2008 | $9,796 +4.6% | $54,989 |
| 2007 | $9,369 +19.3% | $54,989 +28.2% |
| 2006 | $7,855 +3.1% | $42,897 |
| 2005 | $7,622 +2.3% | $42,897 |
| 2004 | $7,449 +23% | $42,897 +26.8% |
| 2003 | $6,057 +7.2% | $33,827 |
| 2002 | $5,651 +9.7% | $33,827 |
| 2001 | $5,153 +9% | $33,827 +17.3% |
| 2000 | $4,728 -6.1% | $28,840 |
| 1999 | $5,038 | $28,840 |
Find assessor info on the county website
Monthly payment
Est. payment
Payment breakdown
Explore the cost of this home by adjusting the details. Changes won't be saved.Climate risks
Neighborhood: 60706
Nearby schools
GreatSchools rating
- 7/10Union Ridge Elementary SchoolGrades: PK-8Distance: 0.2 mi
- 8/10Ridgewood Community High SchoolGrades: 9-12Distance: 0.6 mi
Schools provided by the listing agent
- Elementary: Union Ridge Elementary School
- Middle: Union Ridge Elementary School
- High: Ridgewood Comm High School
- District: 86
Source: MRED as distributed by MLS GRID. This data may not be complete. We recommend contacting the local school district to confirm school assignments for this home.
- $770,8007 bd3 ba3.3k sqft4632 N Sayre Ave #1, Harwood Heights, IL 60706Off Market
- $734,7006 bd3 ba3.8k sqft4624 N Sayre Ave, Harwood Heights, IL 60706Off Market
- $325,0002 bd2 ba1.1k sqft4360 N Oak Park Ave, Harwood Heights, IL 60706Sold

- $719,6005 bd4 ba2.7k sqft4620 N Sayre Ave, Harwood Heights, IL 60706Off Market
- $725,2007 bd3 ba3.6k sqft4636 N Sayre Ave, Harwood Heights, IL 60706Off Market
- $--3 bd1 ba800 sqft4636 N Sayre Ave FLOOR 1, Harwood Heights, IL 60706Off Market
- $690,9008 bd3 ba2.8k sqft4636 N Sayre Ave APT 2, Harwood Heights, IL 60706Off Market
- $--2 bd1 ba1k sqft4616 N Sayre Ave APT 1, Harwood Heights, IL 60706Off Market
A local agent can set up tours, give advice and negotiate with sellers.
Similar homes
- $699,9005 bd5 ba4k sqft4945 N Neva Ave, Chicago, IL 60656New
 MLS ID #12736917, Eva Diaz, ExaRealty LLC. MRED as distributed by MLS GRID
 - $735,0006 bd2 ba-- sqft1000 E Ardyce Ln, Mount Prospect, IL 60056New
 MLS ID #12736629, Iwona Lojko, Realtogy Co. MRED as distributed by MLS GRID
 - $599,90010 bd3 ba-- sqft2050 N Kenneth Ave, Chicago, IL 60639New
 MLS ID #12739580, Matt Laricy, Americorp, Ltd. MRED as distributed by MLS GRID
 - $750,0006 bd5 ba4.3k sqft1758 N Natoma Ave, Chicago, IL 60707Active
 MLS ID #12698374, Cynthia Howe Gajewski, ABR,GREEN,SRES, Beyond Properties Realty Group. MRED as distributed by MLS GRID
 - $599,0005 bd2 ba2.2k sqft4955 N Delphia Ave, Norridge, IL 60706ActiveMLS ID #12699427, Peter Drossos, Peter Drossos Real Estate. MRED as distributed by MLS GRID
- $725,0005 bd5 ba2.3k sqft2730 N Mason Ave, Chicago, IL 60639ActiveMLS ID #12733587, Nayibe Garces, Prello Realty. MRED as distributed by MLS GRID
- $950,0008 bd4 ba-- sqft4112 W Wellington Ave, Chicago, IL 60641ActiveMLS ID #12731559, Ruby Park, Coldwell Banker Realty. MRED as distributed by MLS GRID
- $675,0005 bd4 ba1.9k sqft1147 Wesley Ave, Oak Park, IL 60304NewMLS ID #12738176, Peggy Sersen, Redfin Corporation. MRED as distributed by MLS GRID
- $519,0005 bd2 ba2.1k sqft4128 N Ottawa Ave, Norridge, IL 60706Price ChangeMLS ID #12659850, Izabella Fil-Krol, @properties Christie's International Real Estate. MRED as distributed by MLS GRID
- $670,00010 bd5 ba3.6k sqft3526 N Overhill Ave, Chicago, IL 60634ActiveMLS ID #12711325, Maciej Wierzchucki, @properties Christie's International Real Estate. MRED as distributed by MLS GRID
- $435,0007 bd3 ba-- sqft845 N Avers Ave, Chicago, IL 60651NewMLS ID #12736217, Tyrus Jenkins, Cadence Realty. MRED as distributed by MLS GRID
- $699,0005 bd3 ba-- sqft4239 N Albany Ave, Chicago, IL 60618ActiveMLS ID #12719135, Martha Lozano, RE/MAX City. MRED as distributed by MLS GRID
- $799,0005 bd4 ba3k sqft7141 N Kedvale Ave, Lincolnwood, IL 60712Price ChangeMLS ID #12708256, Jasmina Zenkic, Metropolitan Realty & Development Corp. MRED as distributed by MLS GRID
- $599,0005 bd3 ba2.6k sqft3250 N Olcott Ave, Chicago, IL 60634ActiveMLS ID #12726927, Peter Dubiel, HomeSmart Connect LLC. MRED as distributed by MLS GRID
- $690,0006 bd3 ba-- sqft940 Troost Ave, Forest Park, IL 60130ActiveMLS ID #12644767, Joseph Konney, Top Care Realty LLC. MRED as distributed by MLS GRID
- $900,0008 bd4 ba-- sqft17 Garfield St, Oak Park, IL 60304ActiveMLS ID #12722022, Vanessa Carlson, Illinois Discount Realty. MRED as distributed by MLS GRID
- $715,0005 bd2 ba3k sqft3114 W Jerome St, Chicago, IL 60645ActiveMLS ID #12730691, Matthew Lind, Compass. MRED as distributed by MLS GRID
- $584,0006 bd3 ba-- sqft2618 N 73rd Ave, Elmwood Park, IL 60707ActiveMLS ID #12589653, Fernando Villa Roman, RE/MAX Partners. MRED as distributed by MLS GRID
- $609,0005 bd3 ba1.2k sqft3048 N Marmora Ave, Chicago, IL 60634ActiveMLS ID #12732108, Isamar Gomez, Smart Home Realty. MRED as distributed by MLS GRID
- $699,0006 bd4 ba3.9k sqft4545 N Lawndale Ave, Chicago, IL 60625ActiveMLS ID #12696997, Kirby Pearson, Pearson Realty Group. MRED as distributed by MLS GRID
