
A truly unique find! Discover this oversized & updated 2-Flat offering the perfect blend of versatility in an established single-family home neighborhood in the highly sought-after Hersey High School district! Owner is delivering a clean slate approach, making it ideal for investors, families seeking extended or multi-generational living arrangements, or those looking for a house-hack option for supplemental income to set the rental rates for their exact needs. Let's start with the first floor: Apartment 1 features 3 BR / 1 Bath / 1,293sf with a spacious living room, an open-concept kitchen with a dining area, and three generously sized bedrooms. Off the eating-area is back door that leads to a huge patio and full access to the yard, immediate access to the garage and shed. The second-floor unit, Apartment 2, has been extensively updated with over 2,000sf of an open-concept floor plan. Upon entry, you'll find a huge living Room full of natural light leading to the Remodeled kitchen with high-end stainless steel appliances, under cabinet lighting, ample cabinetry, walk-in pantry, and large eat-in area. The Great Room is massive with floor-to-ceiling windows, tray ceiling, separate zoned heating, and attic space for another level of extra walkable storage. Finally the 3rd Bedroom offers sliding doors that lead to the massive private deck overlooking the entire yard. Upgraded bamboo flooring, logan doors, recessed lighting, and ceiling fans round out the apartment. The Basement Offers 1,181sf along with a Full bathroom, two large storage areas with ample closets, or can be used as flex spaces for office, workshop, or gym. The oversized 2.5+ car garage adds extra side storage, long driveway providing additional three tandem outdoor parking spaces (6 cars), a storage shed, and a fully fenced backyard. Located just minutes from downtown Mt. Prospect, MP & Cumberland Metra Stations, Restaurants, Shopping, Fitness, Parks, and Entertainment. Each unit has separate utilities and its own laundry area, providing convenience and privacy. Gas Line Ready off the Deck for Grilling and another Hub for adding a Generator if needed. So many options to add-on and increase rents in future giving the next user the opportunity to own an amazing property in an impeccable location.
$725,000
1000 E Ardyce Ln, Mount Prospect, IL 60056
6beds
--sqft
Multi Family
Built in 1977
-- sqft lot
$708,400 Zestimate®
$--/sqft
$-- HOA
What's special
Three generously sized bedroomsFully fenced backyardSeparate zoned heatingRecessed lightingLogan doorsWalk-in pantryLarge eat-in area
- 3 days
- 323
- 10
Zillow last checked:
Listing updated:
Listed by:
Connie Dornan, SFR 847-832-0002,
@properties Christie's International Real Estate,
Kostas Giannikoulis,
@properties Christie's International Real Estate
Source: MRED as distributed by MLS GRID,MLS#: 12781213
Facts & features
Interior
Bedrooms & bathrooms
- Bedrooms: 6
- Bathrooms: 2
- Full bathrooms: 3
Rooms
- Room types: Exercise Room, Foyer, Great Room
Heating
- Natural Gas, Forced Air
Appliances
- Included: Multiple Water Heaters
Features
- Windows: Screens
- Basement: Finished,Full
Video & virtual tour
Property
Parking
- Total spaces: 2.5
- Parking features: Garage Door Opener, Yes, Garage Owned, Attached, Garage
- Attached garage spaces: 2.5
- Has uncovered spaces: Yes
Features
- Patio & porch: Patio
- Exterior features: Balcony
- Fencing: Fenced
Lot
- Size: 7,840 Square Feet
- Dimensions: 61 X 132
Details
- Additional structures: Shed(s)
- Parcel number: 03353090170000
- Zoning: MULTI
- Special conditions: None
- Other equipment: Ceiling Fan(s), Sump Pump, Backup Sump Pump;
Construction
Type & style
- Home type: MultiFamily
- Property subtype: Multi Family
Materials
- Brick
- Foundation: Concrete Perimeter
- Roof: Asphalt
Condition
- New construction: No
- Year built: 1977
- Major remodel year: 2023
Utilities & green energy
- Sewer: Public Sewer
- Water: Lake Michigan
Community & HOA
Community
- Features: Curbs, Sidewalks, Street Lights, Street Paved
- Security: Carbon Monoxide Detector(s)
Location
- Region: Mount Prospect
Financial & listing details
- Tax assessed value: $440,000
- Annual tax amount: $14,980
- Date on market: 10/9/2026
- Ownership: Fee Simple
Estimated market value
$708,400
$673,000 - $744,000
$2,561/mo
Price history
| Date | Event | Price |
|---|---|---|
| 10/9/2026 | Listed for sale | $725,000-0.7% |
Source:  MRED as distributed by MLS GRID #12781213 Report a problem MRED as distributed by MLS GRID #12781213 Report a problem | ||
| 10/2/2026 | Listing removed | $730,000 |
Source: MRED as distributed by MLS GRID #12748005 Report a problem | ||
| 9/1/2026 | Listed for sale | $730,000-0.7% |
Source: MRED as distributed by MLS GRID #12748005 Report a problem | ||
| 9/1/2026 | Listing removed | $735,000 |
Source: MRED as distributed by MLS GRID #12736629 Report a problem | ||
| 8/18/2026 | Listed for sale | $735,000 |
Source: MRED as distributed by MLS GRID #12736629 Report a problem | ||
| 8/18/2026 | Listing removed | $735,000 |
Source: MRED as distributed by MLS GRID #12702066 Report a problem | ||
| 7/29/2026 | Listed for sale | $735,000 |
Source: MRED as distributed by MLS GRID #12702066 Report a problem | ||
| 7/23/2026 | Contingent | $735,000 |
Source: MRED as distributed by MLS GRID #12702066 Report a problem | ||
| 7/11/2026 | Listed for sale | $735,000+86.1% |
Source: MRED as distributed by MLS GRID #12702066 Report a problem | ||
| 10/7/2016 | Sold | $395,000-8.1% |
Source: MRED as distributed by MLS GRID #09320859 Report a problem | ||
| 8/29/2016 | Pending sale | $429,900 |
Source: RE/MAX Suburban #09320859 Report a problem | ||
| 8/19/2016 | Listed for sale | $429,900 |
Source: RE/MAX Suburban #09320859 Report a problem | ||
Public tax history
| Year | Property taxes | Tax assessment |
|---|---|---|
| 2024 | $12,533 +3.6% | $44,000 +0% |
| 2023 | $12,093 +4.5% | $43,999 |
| 2022 | $11,572 +13.3% | $43,999 +27.9% |
| 2021 | $10,214 +2.6% | $34,404 |
| 2020 | $9,953 -4.7% | $34,404 -12.9% |
| 2019 | $10,439 -9.4% | $39,500 |
| 2018 | $11,520 -0.4% | $39,500 |
| 2017 | $11,564 -16.5% | $39,500 -14.3% |
| 2016 | $13,851 +20.3% | $46,113 +16.1% |
| 2015 | $11,510 +1.4% | $39,729 |
| 2014 | $11,347 -3.5% | $39,729 -5.4% |
| 2013 | $11,756 -2.2% | $41,985 -7.4% |
| 2012 | $12,016 +13.3% | $45,333 |
| 2011 | $10,609 +2.5% | $45,333 |
| 2010 | $10,355 -2.5% | $45,333 -9.9% |
| 2009 | $10,616 +12.3% | $50,302 -7% |
| 2008 | $9,457 +9.9% | $54,088 |
| 2007 | $8,604 +8.4% | $54,088 +22.8% |
| 2006 | $7,940 +1.6% | $44,046 |
| 2005 | $7,813 +4.8% | $44,046 |
| 2004 | $7,452 +23.8% | $44,046 +48.1% |
| 2003 | $6,019 +3.6% | $29,739 |
| 2002 | $5,810 +5.1% | $29,739 -9.2% |
| 2001 | $5,531 +0.7% | $32,748 +15.9% |
| 2000 | $5,494 +0% | $28,246 |
| 1999 | $5,494 | $28,246 |
Find assessor info on the county website
Monthly payment
Est. payment
Payment breakdown
Explore the cost of this home by adjusting the details. Changes won't be saved.Climate risks
Neighborhood: 60056
Nearby schools
Schools provided by the listing agent
- Elementary: Indian Grove Elementary School
- Middle: River Trails Middle School
- High: John Hersey High School
- District: 26
Source: MRED as distributed by MLS GRID. This data may not be complete. We recommend contacting the local school district to confirm school assignments for this home.
- $604,4006 bd3 ba2.4k sqft904 Ardyce Ln, Mount Prospect, IL 60056Off Market
- $606,6004 bd3 ba2.2k sqft1002 E Ardyce Ln, Mount Prospect, IL 60056Off Market
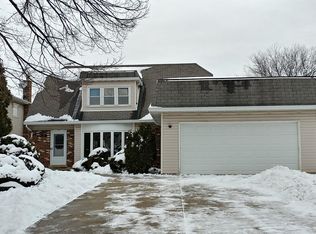
- $692,4006 bd3 ba3.4k sqft1004 E Ardyce Ln #1, Mount Prospect, IL 60056Off Market
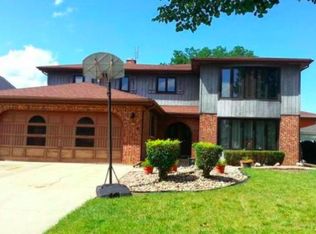
- $--2 bd2 ba1.6k sqft1004 E Ardyce Ln, Mount Prospect, IL 60056Off Market
Similar homes
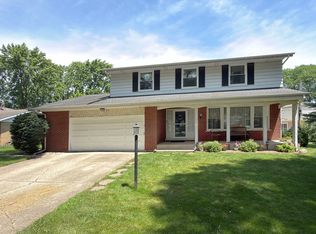
- $529,9004 bd3 ba2.6k sqft2022 E Woodview Dr, Mount Prospect, IL 60056New
 MLS ID #12783992, Jim Regan, RE/MAX Suburban. MRED as distributed by MLS GRID
 - $624,9003 bd3 ba1.7k sqft202 N Prospect Manor Ave, Mount Prospect, IL 60056Active
 MLS ID #12774629, Kelly Janowiak, @properties Christie's International Real Estate. MRED as distributed by MLS GRID
 - $730,0005 bd4 ba3.2k sqft3305 Pheasant Dr, Rolling Meadows, IL 60008New
 MLS ID #12780495, Aaron Gaines, Keller Williams Preferred Realty. MRED as distributed by MLS GRID
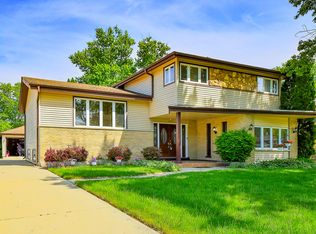
 - $559,9005 bd3 ba2.8k sqft1413 N Burning Bush Ln, Mount Prospect, IL 60056Active
 MLS ID #12690651, Michael Sorensen, ABR,SFR, Chicagoland Brokers, Inc.. MRED as distributed by MLS GRID
