Welcome home to this spacious open and airy 6 bedroom home in beautiful Albany Park close to Mayfair, Irving Park and Ravenswood. Features include vaulted high ceilings with skylights throughout, hardwood floors, fireplace, large gated yard, three full bedrooms on the second level with two more on the main floor and two separate finished basements including a possible in law suite. Enjoy the upcoming summer on your oversized 24 x 12 rear deck that walks out from the family room! Plenty of space to for entertaining and relaxing on your lush four-season lawn! Plenty of space throughout the home for living, entertaining, working, studying and playing. Schedule your private viewing today... nothing to do but move in and enjoy!
Active
Price cut: $16K (7/20)
$699,000
4545 N Lawndale Ave, Chicago, IL 60625
6beds
3,900sqft
Single Family Residence
Built in 1921
3,750 Square Feet Lot
$684,700 Zestimate®
$179/sqft
$-- HOA
What's special
- 64 days
- 701
- 32
Zillow last checked:
Listing updated:
Listed by:
Kirby Pearson 312-805-0005,
Pearson Realty Group
Source: MRED as distributed by MLS GRID,MLS#: 12696997
Facts & features
Interior
Bedrooms & bathrooms
- Bedrooms: 6
- Bathrooms: 4
- Full bathrooms: 3
- 1/2 bathrooms: 1
Rooms
- Room types: Bedroom 5, Bedroom 6
Primary bedroom
- Features: Bathroom (Full)
- Level: Second
- Area: 144 Square Feet
- Dimensions: 12X12
Bedroom 2
- Level: Second
- Area: 132 Square Feet
- Dimensions: 11X12
Bedroom 3
- Level: Second
- Area: 110 Square Feet
- Dimensions: 10X11
Bedroom 4
- Level: Main
- Area: 108 Square Feet
- Dimensions: 9X12
Bedroom 5
- Level: Main
- Area: 110 Square Feet
- Dimensions: 10X11
Bedroom 6
- Level: Basement
- Area: 144 Square Feet
- Dimensions: 9X16
Dining room
- Features: Flooring (Hardwood)
- Level: Main
- Area: 132 Square Feet
- Dimensions: 11X12
Family room
- Level: Main
- Area: 234 Square Feet
- Dimensions: 13X18
Kitchen
- Features: Kitchen (Galley)
- Level: Main
- Area: 132 Square Feet
- Dimensions: 11X12
Living room
- Features: Flooring (Hardwood)
- Level: Main
- Area: 272 Square Feet
- Dimensions: 16X17
Heating
- Natural Gas
Cooling
- Central Air
Appliances
- Included: Range, Dishwasher, Refrigerator
- Laundry: Upper Level, In Unit
Features
- Vaulted Ceiling(s), Dry Bar, 1st Floor Bedroom, In-Law Floorplan, 1st Floor Full Bath, High Ceilings, Open Floorplan
- Flooring: Hardwood, Carpet
- Windows: Skylight(s)
- Basement: Finished,Full
- Number of fireplaces: 1
- Fireplace features: Living Room
Interior area
- Total structure area: 4,850
- Total interior livable area: 3,900 sqft
- Finished area below ground: 1,100
Property
Accessibility
- Accessibility features: No Disability Access
Features
- Stories: 2
- Patio & porch: Deck
Lot
- Size: 3,750 Square Feet
- Dimensions: 30X125
Details
- Parcel number: 13141190050000
- Special conditions: None
Construction
Type & style
- Home type: SingleFamily
- Property subtype: Single Family Residence
Materials
- Synthetic Stucco
- Roof: Asphalt
Condition
- New construction: No
- Year built: 1921
- Major remodel year: 2015
Utilities & green energy
- Sewer: Public Sewer
- Water: Lake Michigan
Community & HOA
HOA
- Services included: None
Location
- Region: Chicago
Financial & listing details
- Price per square foot: $179/sqft
- Tax assessed value: $630,000
- Annual tax amount: $12,035
- Date on market: 7/6/2026
- Ownership: Fee Simple
Estimated market value
$684,700
$650,000 - $719,000
$4,686/mo
Price history
| Date | Event | Price |
|---|---|---|
| 9/1/2026 | Price change | $4,500-8.2%$1/sqft |
Source: Zillow Rentals Report a problem | ||
| 7/31/2026 | Listed for rent | $4,900+22.5%$1/sqft |
Source: Zillow Rentals Report a problem | ||
| 7/20/2026 | Price change | $699,000-2.2%$179/sqft |
Source:  MRED as distributed by MLS GRID #12696997 Report a problem MRED as distributed by MLS GRID #12696997 Report a problem | ||
| 7/6/2026 | Listed for sale | $715,000$183/sqft |
Source: MRED as distributed by MLS GRID #12696997 Report a problem | ||
| 7/6/2026 | Listing removed | $715,000$183/sqft |
Source: MRED as distributed by MLS GRID #12583349 Report a problem | ||
| 7/2/2026 | Price change | $715,000-4.5%$183/sqft |
Source: MRED as distributed by MLS GRID #12583349 Report a problem | ||
| 6/11/2026 | Price change | $749,000-2.6%$192/sqft |
Source: MRED as distributed by MLS GRID #12583349 Report a problem | ||
| 5/28/2026 | Price change | $769,000-3.8%$197/sqft |
Source: MRED as distributed by MLS GRID #12583349 Report a problem | ||
| 4/15/2026 | Price change | $799,000-5.9%$205/sqft |
Source: MRED as distributed by MLS GRID #12583349 Report a problem | ||
| 3/10/2026 | Listed for sale | $849,000+6.8%$218/sqft |
Source: MRED as distributed by MLS GRID #12583349 Report a problem | ||
| 6/19/2024 | Listing removed | -- |
Source: MRED as distributed by MLS GRID #11949173 Report a problem | ||
| 3/4/2024 | Listed for sale | $795,000-0.5%$204/sqft |
Source: MRED as distributed by MLS GRID #11949173 Report a problem | ||
| 12/16/2023 | Listing removed | -- |
Source: MRED as distributed by MLS GRID #11805271 Report a problem | ||
| 9/2/2023 | Price change | $799,000-3.2%$205/sqft |
Source: MRED as distributed by MLS GRID #11805271 Report a problem | ||
| 7/20/2023 | Price change | $825,000-2.8%$212/sqft |
Source: MRED as distributed by MLS GRID #11805271 Report a problem | ||
| 6/10/2023 | Listed for sale | $849,000+30.6%$218/sqft |
Source: MRED as distributed by MLS GRID #11805271 Report a problem | ||
| 1/5/2021 | Listing removed | $650,000$167/sqft |
Source:  MRED as distributed by MLS GRID #10711641 Report a problem MRED as distributed by MLS GRID #10711641 Report a problem | ||
| 12/1/2020 | Listing removed | $4,000$1/sqft |
Source: Pearson Realty Group #10815334 Report a problem | ||
| 12/1/2020 | Listed for sale | $650,000-3.7%$167/sqft |
Source: Pearson Realty Group #10711641 Report a problem | ||
| 11/7/2020 | Price change | $4,000+11.1%$1/sqft |
Source: Pearson Realty Group #10815334 Report a problem | ||
| 10/26/2020 | Listing removed | $675,000$173/sqft |
Source: Pearson Realty Group #10711641 Report a problem | ||
| 10/26/2020 | Listed for rent | $3,600$1/sqft |
Source: Pearson Realty Group #10815334 Report a problem | ||
| 10/1/2020 | Price change | $675,000-3.4%$173/sqft |
Source: Pearson Realty Group #10711641 Report a problem | ||
| 8/26/2020 | Listed for sale | $699,000+91.5%$179/sqft |
Source: Pearson Realty Group #10711641 Report a problem | ||
| 8/22/2020 | Listing removed | $3,600$1/sqft |
Source: Pearson Realty Group #10815334 Report a problem | ||
| 7/27/2007 | Sold | $365,000$94/sqft |
Source: MRED as distributed by MLS GRID #06489679 Report a problem | ||
Public tax history
| Year | Property taxes | Tax assessment |
|---|---|---|
| 2024 | $12,035 +15.6% | $63,000 +20.1% |
| 2023 | $10,408 -15.4% | $52,467 -16.7% |
| 2022 | $12,298 +2.2% | $63,000 |
| 2021 | $12,038 +121.6% | $63,000 +129.9% |
| 2020 | $5,432 +3.3% | $27,402 -7.2% |
| 2019 | $5,259 +1.7% | $29,517 |
| 2018 | $5,169 +15.8% | $29,517 +22.7% |
| 2017 | $4,465 +3.1% | $24,049 |
| 2016 | $4,331 +16.1% | $24,049 +4.9% |
| 2015 | $3,732 +10.3% | $22,917 +10.5% |
| 2014 | $3,383 +2.4% | $20,737 |
| 2013 | $3,305 +1% | $20,737 |
| 2012 | $3,273 -16% | $20,737 -20.4% |
| 2011 | $3,895 -1.2% | $26,057 |
| 2010 | $3,944 +4.2% | $26,057 |
| 2009 | $3,786 -11.4% | $26,057 -12.5% |
| 2008 | $4,271 +1% | $29,771 |
| 2007 | $4,228 -1.1% | $29,771 |
| 2006 | $4,274 +504.2% | $29,771 +45.1% |
| 2005 | $707 -4.8% | $20,514 |
| 2004 | $743 -10% | $20,514 |
| 2003 | $825 -11.6% | $20,514 +55.6% |
| 2002 | $933 -6.6% | $13,187 |
| 2001 | $999 -8.8% | $13,187 |
| 2000 | $1,095 -3.8% | $13,187 +19% |
| 1999 | $1,138 | $11,080 |
Find assessor info on the county website
Monthly payment
Est. payment
Payment breakdown
Explore the cost of this home by adjusting the details. Changes won't be saved.Climate risks
Neighborhood: Albany Park
Nearby schools

Similar homes
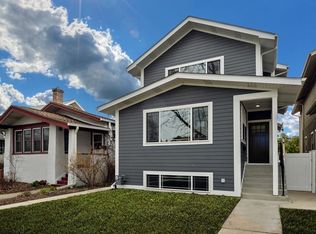
- $649,9005 bd2 ba2.4k sqft5755 W Eddy St, Chicago, IL 60634Active
 MLS ID #12750812, Edwin Adorno, Hometown Real Estate Group LLC. MRED as distributed by MLS GRID
 - $575,0005 bd4 ba2k sqft5012 N Tripp Ave, Chicago, IL 60630Active
 MLS ID #12750474, Victoria Unger, Century 21 Langos & Christian. MRED as distributed by MLS GRID
 - $629,0004 bd3 ba2k sqft5747 N Melvina Ave, Chicago, IL 60646New
 MLS ID #12752895, Sarah Taich, Engel & Voelkers Chicago. MRED as distributed by MLS GRID
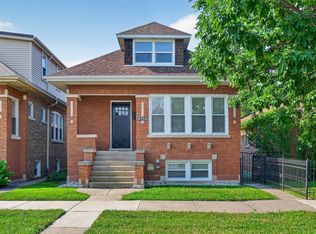
 - $699,0004 bd3 ba2.6k sqft1641 N Springfield Ave, Chicago, IL 60647Active
 MLS ID #12745240, Martha Lozano, RE/MAX City. MRED as distributed by MLS GRID
