Amazing One-of-a-kind,2 story, all brick, single family home ready for new owner.Multiple levels of living-this one truly has room for everyone.Abundant storage and unique features throughout ,from ample rear parking for 6 cars to the third floor bonus room with heat/cool climate control, this home is full of unexpected treasures.Great condition with a ton of newer updates include roof, plumbing(1 1/2 water service), electrical,2 separate HVAC systems,2 water heaters, windows, woodwork, kitchen and bathrooms. Conveniently located in highly ranked Chicago's Dunning neighborhood.Near shopping, public transportation, and major highways.Just few blocks from Hiawatha Park and belongs to Canty Elementary School districts sought-after magnet school.This is a rare opportunity, you truly have to see to appreciate.Nothing to do, just move in and enjoy !!!
Contingent
$639,000
3526 N Overhill Ave, Chicago, IL 60634
6beds
3,675sqft
Single Family Residence
Built in 1950
3,750 Square Feet Lot
$-- Zestimate®
$174/sqft
$-- HOA
What's special
In-law suiteMultiple levels of livingLaundry on each floor
- --
- 192
- views
- 14
- saves
Zillow last checked:
Listing updated:
Listed by:
Maciej Wierzchucki 847-432-0700,
@properties Christie's International Real Estate
Source: MRED as distributed by MLS GRID,MLS#: 12711325
Facts & features
Interior
Bedrooms & bathrooms
- Bedrooms: 6
- Bathrooms: 5
- Full bathrooms: 5
Rooms
- Room types: Bedroom 5, Bedroom 6
Primary bedroom
- Features: Bathroom (Full)
- Level: Main
- Area: 130 Square Feet
- Dimensions: 10X13
Bedroom 2
- Level: Main
- Area: 120 Square Feet
- Dimensions: 12X10
Bedroom 3
- Level: Main
- Area: 100 Square Feet
- Dimensions: 10X10
Bedroom 4
- Level: Second
- Area: 130 Square Feet
- Dimensions: 10X13
Bedroom 5
- Level: Second
- Area: 130 Square Feet
- Dimensions: 10X13
Bedroom 6
- Level: Second
- Area: 117 Square Feet
- Dimensions: 9X13
Dining room
- Level: Main
- Area: 180 Square Feet
- Dimensions: 15X12
Family room
- Level: Second
- Area: 252 Square Feet
- Dimensions: 14X18
Kitchen
- Level: Main
- Area: 156 Square Feet
- Dimensions: 12X13
Laundry
- Level: Main
- Area: 9 Square Feet
- Dimensions: 3X3
Living room
- Level: Main
- Area: 99 Square Feet
- Dimensions: 11X9
Heating
- Natural Gas, Sep Heating Systems - 2+
Cooling
- Central Air
Appliances
- Included: Stainless Steel Appliance(s)
Features
- Basement: Finished,Full
Interior area
- Total structure area: 0
- Total interior livable area: 3,675 sqft
Property
Parking
- Total spaces: 6
- Parking features: Yes
Accessibility
- Accessibility features: No Disability Access
Features
- Stories: 2
Lot
- Size: 3,750 Square Feet
- Dimensions: 30 x 125
Details
- Parcel number: 12243050360000
- Special conditions: List Broker Must Accompany
Construction
Type & style
- Home type: SingleFamily
- Property subtype: Single Family Residence
Materials
- Brick
Condition
- New construction: No
- Year built: 1950
Utilities & green energy
- Sewer: Public Sewer
- Water: Public
Community & HOA
HOA
- Services included: None
Location
- Region: Chicago
Financial & listing details
- Price per square foot: $174/sqft
- Tax assessed value: $480,000
- Annual tax amount: $8,984
- Date on market: 7/28/2026
- Ownership: Fee Simple
Estimated market value
Not available
Estimated sales range
Not available
Not available
Price history
| Date | Event | Price |
|---|---|---|
| 6/4/2010 | Sold | $159,000$43/sqft |
Source:  MRED as distributed by MLS GRID #07505514 Report a problem MRED as distributed by MLS GRID #07505514 Report a problem | ||
Public tax history
| Year | Property taxes | Tax assessment |
|---|---|---|
| 2024 | $8,985 +38.7% | $48,000 +41.2% |
| 2023 | $6,478 +2.9% | $34,003 |
| 2022 | $6,294 +2% | $34,003 |
| 2021 | $6,172 -26.7% | $34,003 -16.8% |
| 2020 | $8,419 -0.3% | $40,872 -10% |
| 2019 | $8,440 +1.7% | $45,414 |
| 2018 | $8,297 +37.1% | $45,414 +44.3% |
| 2017 | $6,051 +4.2% | $31,469 |
| 2016 | $5,806 +9.8% | $31,469 |
| 2015 | $5,289 +18.4% | $31,469 +18.2% |
| 2014 | $4,468 +2.3% | $26,634 |
| 2013 | $4,369 +0.8% | $26,634 |
| 2012 | $4,335 -3% | $26,634 -15.7% |
| 2011 | $4,468 -1.5% | $31,590 +13.5% |
| 2010 | $4,534 +40.2% | $27,839 |
| 2009 | $3,233 -10% | $27,839 -15.8% |
| 2008 | $3,593 +11.3% | $33,081 |
| 2007 | $3,228 +32% | $33,081 |
| 2006 | $2,444 -1.7% | $33,081 +42.3% |
| 2005 | $2,488 +2.4% | $23,252 |
| 2004 | $2,429 +3.6% | $23,252 |
| 2003 | $2,345 -5% | $23,252 +40.4% |
| 2002 | $2,467 +6.1% | $16,556 |
| 2001 | $2,326 +3.3% | $16,556 |
| 2000 | $2,251 | $16,556 +11.8% |
| 1999 | $2,251 | $14,806 |
Find assessor info on the county website
Monthly payment
Est. payment
Payment breakdown
Explore the cost of this home by adjusting the details. Changes won't be saved.Climate risks
Neighborhood: Belmont Heights
Nearby schools
Schools provided by the listing agent
- Elementary: Canty Elementary School
- District: 299
Source: MRED as distributed by MLS GRID. This data may not be complete. We recommend contacting the local school district to confirm school assignments for this home.
Similar homes
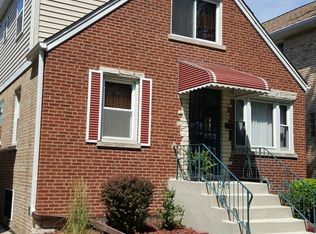
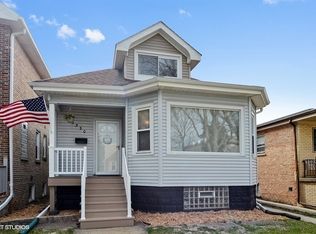
- $648,0006 bd4 ba3k sqft5701 W Henderson St, Chicago, IL 60634New
 MLS ID #12776634, Michael Ng, Mango Realty Group. MRED as distributed by MLS GRID
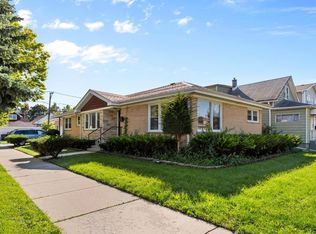
 - $639,9006 bd3 ba2k sqft6039 W Montrose Ave, Chicago, IL 60634Active
 MLS ID #12693442, Jenny Park, Baird & Warner. MRED as distributed by MLS GRID
 - $499,0005 bd2 ba2.1k sqft3230 N Neva Ave, Chicago, IL 60634Active
 MLS ID #12774644, Beverly Covyeau, Chicagoland Brokers, Inc.. MRED as distributed by MLS GRID
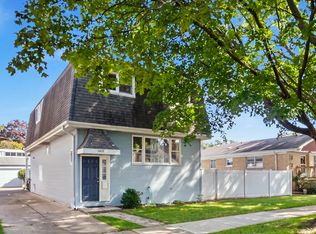
 - $447,0785 bd4 ba2.8k sqft3831 N Octavia Ave, Chicago, IL 60634Active
 MLS ID #12771660, Lena Bondar, GRI,SFR, @properties Christie's International Real Estate. MRED as distributed by MLS GRID
