***All offers Due: Monday, July 14, 2025 at 12:00 noon***Gorgeous end unit condo built in 2012 with incredible curb appeal, lush landscaping, and a spacious open layout filled with natural light and charming details. Step inside to find soaring vaulted ceilings and a bright great room where the beautifully updated kitchen flows seamlessly into the dining and living areas. The kitchen features stainless steel appliances, granite countertops with matching backsplash, a center island, and ample cabinetry. Just off the dining area, the sunlit living room offers a cozy gas fireplace and access to a private back deck surrounded by greenery. The large first-floor primary suite includes a walk-in closet and a luxurious en suite bath with soaking tub and separate shower. A versatile first-floor office sits off the kitchen, along with a second bedroom, another full bath, and a convenient laundry room near the entry foyer. Upstairs, two more spacious bedrooms share a third full bath, offering great flexibility for guests or hobbies. The huge basement features an egress window and bathroom hookup, making it ideal for future finishing or plenty of storage space. Complete with an attached two-car garage and move-in-ready style throughout. Welcome Home!
Sold for $510,000
$510,000
4361 Bennett Park Cir, Troy, MI 48085
4beds
2,539sqft
Condominium
Built in 2012
-- sqft lot
$523,600 Zestimate®
$201/sqft
$3,773 Estimated rent
Home value
$523,600
$492,000 - $560,000
$3,773/mo
Zestimate® history
Owner options
List your home for rent
$3,773/mo
Rent Zestimate®
Find your next renter with Zillow Rental Manager. Plus, with online applications, you can quickly screen prospective tenants – for free.
$3,773/mo
Rent Zestimate®
Refinance and save
$3,652/mo
Est. payment
Refinancing to a lower rate could help reduce your monthly payments and save thousands over the life of the loan.
$3,652/mo
Est. payment
Explore your selling options
Work with a Zillow partner agent
Leverage their expertise and Zillow's premium Showcase listings to get your home seen by more buyers.
Get startedList with your own agent
Get your home in front of millions of buyers by listing it on Zillow.
Learn how to do itSell it yourself
Take full control of how buyers see your home on Zillow by listing For Sale by Owner (FSBO).
List your homeWhat's special
Zillow last checked:
Listing updated:
Listed by:
Jim Shaffer 248-834-3030,
Good Company
Bought with:
George Chirackal, 6502423611
Real Estate One-Clinton Twp
Source: Realcomp II,MLS#: 20251013443
Facts & features
Interior
Bedrooms & bathrooms
- Bedrooms: 4
- Bathrooms: 3
- Full bathrooms: 3
Primary bedroom
- Level: Entry
- Area: 208
- Dimensions: 16 X 13
Bedroom
- Level: Entry
- Area: 165
- Dimensions: 15 X 11
Bedroom
- Level: Second
- Area: 195
- Dimensions: 15 X 13
Bedroom
- Level: Second
- Area: 224
- Dimensions: 16 X 14
Primary bathroom
- Level: Entry
- Area: 110
- Dimensions: 11 X 10
Other
- Level: Entry
- Area: 55
- Dimensions: 11 X 5
Other
- Level: Second
- Area: 60
- Dimensions: 10 X 6
Dining room
- Level: Entry
- Area: 136
- Dimensions: 17 X 8
Kitchen
- Level: Entry
- Area: 224
- Dimensions: 16 X 14
Laundry
- Level: Entry
- Area: 66
- Dimensions: 11 X 6
Library
- Level: Entry
- Area: 176
- Dimensions: 16 X 11
Living room
- Level: Entry
- Area: 300
- Dimensions: 20 X 15
Heating
- Forced Air, Natural Gas
Cooling
- Central Air
Appliances
- Included: Dishwasher, Disposal, Dryer, Free Standing Gas Oven, Free Standing Refrigerator, Washer
Features
- Basement: Unfinished
- Has fireplace: Yes
- Fireplace features: Gas, Living Room
Interior area
- Total interior livable area: 2,539 sqft
- Finished area above ground: 2,539
Property
Parking
- Total spaces: 2
- Parking features: Two Car Garage, Attached
- Attached garage spaces: 2
Features
- Levels: One And One Half
- Stories: 1.5
- Entry location: GroundLevelwSteps
- Patio & porch: Deck
- Exterior features: Lighting
Details
- Parcel number: 2014307055
- Special conditions: Short Sale No,Standard
Construction
Type & style
- Home type: Condo
- Architectural style: Bungalow
- Property subtype: Condominium
Materials
- Brick, Vinyl Siding, Wood Siding
- Foundation: Basement, Poured
Condition
- New construction: No
- Year built: 2012
Utilities & green energy
- Sewer: Public Sewer
- Water: Public
Community & HOA
Community
- Subdivision: BRIGGS PARK CONDO OCCPN 1911
HOA
- Has HOA: Yes
- Services included: Maintenance Grounds, Sewer, Snow Removal, Trash
- HOA fee: $300 monthly
- HOA phone: 248-879-9700
Location
- Region: Troy
Financial & listing details
- Price per square foot: $201/sqft
- Tax assessed value: $182,650
- Annual tax amount: $6,685
- Date on market: 7/11/2025
- Cumulative days on market: 7 days
- Listing agreement: Exclusive Right To Sell
- Listing terms: Cash,Conventional,FHA,Va Loan
Price history
| Date | Event | Price |
|---|---|---|
| 8/15/2025 | Sold | $510,000+7.4%$201/sqft |
Source:  Realcomp II #20251013443 Report a problem Realcomp II #20251013443 Report a problem | ||
| 7/15/2025 | Pending sale | $474,900$187/sqft |
Source: Realcomp II #20251013443 Report a problem | ||
| 7/14/2025 | Listed for sale | $474,900$187/sqft |
Source: Realcomp II #20251013443 Report a problem | ||
| 7/14/2025 | Pending sale | $474,900$187/sqft |
Source: Realcomp II #20251013443 Report a problem | ||
| 7/11/2025 | Listed for sale | $474,900+82.7%$187/sqft |
Source: Realcomp II #20251013443 Report a problem | ||
| 12/22/2011 | Listing removed | $259,900$102/sqft |
Source: TRILLIUM HOMES #211119308 Report a problem | ||
| 12/18/2011 | Listed for sale | $259,900$102/sqft |
Source: TRILLIUM HOMES #211119308 Report a problem | ||
Public tax history
Tax history is unavailable.
Neighborhood: 48085
Nearby homes
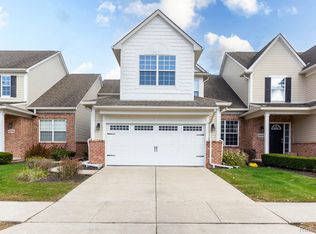
- $445,0004 bd4 ba2.2k sqft4370 Bennett Park Cir, Troy, MI 48085Sold
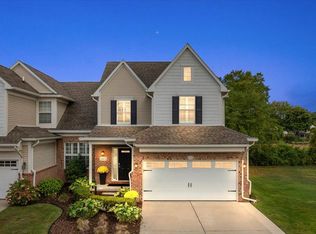
- $699,0003 bd4 ba3.7k sqft4404 Navin Field Ln, Troy, MI 48085For Sale
- $445,0003 bd3 ba1.7k sqft4370 Bennett Park Cir #1, Troy, MI 48085Sold
- $516,0002 bd3 ba1.9k sqft4374 Navin Field Ln #1, Troy, MI 48085Off Market
- $530,5003 bd2 ba2.5k sqft4364 Bennett Park Cir #1, Troy, MI 48085Off Market
- $469,3003 bd3 ba1.8k sqft4380 Navin Field Ln #1, Troy, MI 48085Off Market
- $510,4003 bd4 ba2.1k sqft4404 Navin Field Ln #1, Troy, MI 48085Off Market
- $398,9002 bd3 ba1.6k sqft4386 Navin Field Ln #1, Troy, MI 48085Off Market
Nearby schools
GreatSchools rating
- 10/10Costello Elementary SchoolGrades: PK-5Distance: 0.4 mi
- 9/10Larson Middle SchoolGrades: 6-8Distance: 1.2 mi
- 8/10Athens High SchoolGrades: 9-12Distance: 0.8 mi
Get a cash offer in 3 minutes
Find out how much your home could sell for in as little as 3 minutes with a no-obligation cash offer.
Estimated market value
$523,600
Get a cash offer in 3 minutes
Find out how much your home could sell for in as little as 3 minutes with a no-obligation cash offer.
Estimated market value
$523,600
- Michigan
- Oakland County
- Troy
- 48085
- 4361 Bennett Park Cir
Nearby cities
Nearby zip codes
Other Troy Topics
