Skip main navigation
Sold for $445,000
  • $445,000

    4370 Bennett Park Cir, Troy, MI 48085

    4beds
    2,284sqft
    Condominium
    Built in 2011
    -- sqft lot
    $456,500 Zestimate®
    $195/sqft
    $3,719 Estimated rent

    Home value

    $456,500

    $434,000 - $484,000

    $3,719/mo

    Zestimate® history
    Loading
    Loading...

    Owner options

    List your home for rent

    $3,719/mo

    Rent Zestimate®

    Find your next renter with Zillow Rental Manager. Plus, with online applications, you can quickly screen prospective tenants – for free.

    Learn more

    $3,719/mo

    Rent Zestimate®

    Refinance and save

    $3,186/mo

    Est. payment

    Refinancing to a lower rate could help reduce your monthly payments and save thousands over the life of the loan.

    See today's rates

    $3,186/mo

    Est. payment

    Explore your selling options

    Work with a Zillow partner agent

    Leverage their expertise and Zillow's premium Showcase listings to get your home seen by more buyers.

    Get started

    List with your own agent

    Get your home in front of millions of buyers by listing it on Zillow.

    Learn how to do it

    Sell it yourself

    Take full control of how buyers see your home on Zillow by listing For Sale by Owner (FSBO).

    List your home

    What's special

    Finished lower levelDramatic great roomOpen floor planLarge common areaSoaring ceilingsComposite deckGranite countertops
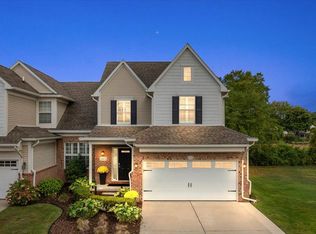
    Beautiful condominium located in the heart of Troy, Michigan with easy access to premier shopping, fine dining, and schools in the highly acclaimed Troy School District, consistently ranked one of the best in the state. Constructed in 2011, this 4-bedroom, 3.5 bath open floor plan has over 2,300 square feet of living space including ample natural lighting, 10-foot ceilings, finished lower level, first floor laundry, and 2-car garage. A dramatic great room with soaring ceilings, expansive windows, and statement fireplace create a bright airy centerpiece that connects seamlessly to the adjoining dining room. The kitchen is thoughtfully designed with granite countertops, stainless steel appliances, beautiful cherry wood cabinetry, and kitchen nook. Upstairs, the primary suite offers dual walk-in closets and a double vanity bathroom while two additional bedrooms with dual bathroom to complete the upper level. The lower level includes a fourth bedroom, full bathroom, storage closets, and generous living area for guests, or a private suite. A composite deck opens to a large common area for outdoor entertaining. This is easy-maintenance living with top-tier amenities in one of metro Detroit’s most desirable communities so don't let your chance to grasp a slice of the good life slip through your fingers!

    Zillow last checked:

    Listing updated:

    Listed by:

    Jim Dahline 248-217-6047,

    Parker Wright Real Estate Group,

    Cynthia J Wright 586-604-2467,

    Parker Wright Real Estate Group

    Bought with:

    Scott Wilcox, 6501420609

    eXp Realty, LLC

    Source: Realcomp II,MLS#: 20251034031MLS Logo

    Facts & features

    Interior

    Bedrooms & bathrooms
    • Bedrooms: 4
    • Bathrooms: 4
    • Full bathrooms: 3
    • 1/2 bathrooms: 1
    Primary bedroom
    • Level: Second
    • Area: 182
    • Dimensions: 14 X 13
    Bedroom
    • Level: Second
    • Area: 132
    • Dimensions: 12 X 11
    Bedroom
    • Level: Second
    • Area: 121
    • Dimensions: 11 X 11
    Bedroom
    • Level: Basement
    • Area: 221
    • Dimensions: 17 X 13
    Primary bathroom
    • Level: Second
    • Area: 182
    • Dimensions: 14 X 13
    Other
    • Level: Second
    • Area: 49
    • Dimensions: 7 X 7
    Other
    • Level: Basement
    • Area: 117
    • Dimensions: 13 X 9
    Other
    • Level: Entry
    • Area: 32
    • Dimensions: 8 X 4
    Other
    • Level: Entry
    • Area: 132
    • Dimensions: 12 X 11
    Dining room
    • Level: Entry
    • Area: 182
    • Dimensions: 14 X 13
    Great room
    • Level: Entry
    • Area: 208
    • Dimensions: 16 X 13
    Kitchen
    • Level: Entry
    • Area: 110
    • Dimensions: 10 X 11
    Laundry
    • Level: Entry
    • Area: 66
    • Dimensions: 11 X 6
    Other
    • Level: Basement
    • Area: 117
    • Dimensions: 13 X 9
    Heating
    • Forced Air, Natural Gas
    Cooling
    • Central Air
    Appliances
    • Included: Dishwasher, Disposal, Dryer, Exhaust Fan, Free Standing Gas Oven, Free Standing Refrigerator, Gas Cooktop, Microwave, Stainless Steel Appliances, Washer
    • Laundry: Gas Dryer Hookup
    Features
    • Basement: Full,Partially Finished
    • Has fireplace: Yes
    • Fireplace features: Gas
    Interior area
    • Total interior livable area: 2,284 sqft
    • Finished area above ground: 1,738
    • Finished area below ground: 546

    Property

    Parking
    • Total spaces: 2
    • Parking features: Two Car Garage, Attached, Electricityin Garage, Garage Faces Front, Garage Door Opener
    • Attached garage spaces: 2
    Features
    • Levels: Two
    • Stories: 2
    • Entry location: GroundLevel
    • Patio & porch: Deck
    Details
    • Parcel number: 2014307046
    • Special conditions: Short Sale No,Standard

    Construction

    Type & style
    • Home type: Condo
    • Architectural style: Colonial
    • Property subtype: Condominium
    Materials
    • Brick Veneer, Vinyl Siding
    • Foundation: Basement, Poured
    • Roof: Asphalt
    Condition
    • New construction: No
    • Year built: 2011

    Utilities & green energy

    • Sewer: Public Sewer
    • Water: Public
    • Utilities for property: Underground Utilities

    Community & neighborhood

    Location
    • Region: Troy
    • Subdivision: BRIGGS PARK CONDO OCCPN 1911

    HOA & financial

    HOA
    • Has HOA: Yes
    • HOA fee: $300 monthly
    • Services included: Maintenance Grounds, Maintenance Structure, Pest Control, Sewer, Snow Removal, Trash, Water

    Other

    Other facts
    • Listing agreement: Exclusive Right To Sell
    • Listing terms: Cash,Conventional

    Price history

    DateEventPrice
    1/2/2026Sold$445,000-3.3%$195/sqft
    Source: Realcomp II #20251034031 Report a problem
    12/4/2025Pending sale$460,000$201/sqft
    Source: Realcomp II #20251034031 Report a problem
    10/24/2025Listed for sale$460,000$201/sqft
    Source: Realcomp II #20251034031 Report a problem

    Public tax history

    Tax history is unavailable.

    Neighborhood: 48085

    Nearby schools

    GreatSchools rating
    Get a cash offer in 3 minutes
    Find out how much your home could sell for in as little as 3 minutes with a no-obligation cash offer.
    Estimated market value
    $456,500
    Get a cash offer in 3 minutes
    Find out how much your home could sell for in as little as 3 minutes with a no-obligation cash offer.
    Estimated market value
    $456,500