Welcome to your charming new home nestled in the heart of the North area of Grand Junction. This beautifully crafted residence boasts 3 bedrooms, 2 bathrooms, and 2190 square footage of thoughtfully designed living space. Step inside to discover a spacious and inviting interior featuring original hardwood floors and an open-concept layout perfect for everyday living and entertaining. The centerpiece of the living room is a stunning two-way fireplace, shared with the primary bedroom, creating a cozy ambiance and a sense of warmth throughout. Enjoy the convenience of low-maintenance living with the HOA taking care of landscaping, snow removal, lawn care, and irrigation, allowing you more time to relax and enjoy your home. The well-appointed kitchen is equipped with modern appliances and ample storage space, making meal preparation a breeze. Adjacent, the dining area offers a cozy spot for meals or gatherings with friends. Retreat to the comfortable primary bedroom, complete with a private bathroom featuring five pieces including a jetted tub, perfect for relaxation. Additionally, there's a walk-in shower, dual vanity sinks, and a separate water closet. A generous walk-in closet located within the master bathroom offers ample storage space for clothing and accessories..The current owners have made multiple upgrades to the property, including newer carpet, newer LVP flooring, and painting the entire interior and exterior of the home, among many others. Outside, the backyard oasis awaits with lush landscaping, a patio area, and an automated shade, offering a serene setting for outdoor enjoyment and recreation. Conveniently located just minutes away from the airport, Bookcliff Country club and golf course, this residence also provides easy access to shopping, dining, and hospitals. Don't miss the chance to make this wonderful property your own and experience the joys of low-maintenance homeownership in this welcoming community. Schedule your tour today and envision the possibilities awaiting you in this lovely home!
Sold for $549,000
$549,000
4361 N 15th St, Grand Junction, CO 81506
3beds
2baths
2,190sqft
Single Family Residence
Built in 2002
10,018 Square Feet Lot
$580,400 Zestimate®
$251/sqft
$2,778 Estimated rent
Home value
$580,400
$551,000 - $609,000
$2,778/mo
Zestimate® history
Owner options
List your home for rent
$2,778/mo
Rent Zestimate®
Find your next renter with Zillow Rental Manager. Plus, with online applications, you can quickly screen prospective tenants – for free.
$2,778/mo
Rent Zestimate®
Refinance and save
$3,293/mo
Est. payment
Refinancing to a lower rate could help reduce your monthly payments and save thousands over the life of the loan.
$3,293/mo
Est. payment
Explore your selling options
Work with a Zillow partner agent
Leverage their expertise and Zillow's premium Showcase listings to get your home seen by more buyers.
Get startedList with your own agent
Get your home in front of millions of buyers by listing it on Zillow.
Learn how to do itSell it yourself
Take full control of how buyers see your home on Zillow by listing For Sale by Owner (FSBO).
List your homeWhat's special
Golf courseModern appliancesModern living experienceBackyard oasisLow - maintenance livingBeautifully crafted residenceComfortable primary suite
Zillow last checked:
Listing updated:
Listed by:
ANTHONY HEIDEN 970-712-7738,
HEIDEN HOMES REALTY
Bought with:
SANDRA MATHEWSON
RE/MAX 4000, INC
Source: GJARA,MLS#: 20241305
Facts & features
Interior
Bedrooms & bathrooms
- Bedrooms: 3
- Bathrooms: 2
Primary bedroom
- Level: Main
- Dimensions: 17'5" x 14'8"
Bedroom 2
- Level: Main
- Dimensions: 10'5" x 13'2"
Bedroom 3
- Level: Main
- Dimensions: 13 x 10'5"
Dining room
- Level: Main
- Dimensions: 14'5" x 11'7"
Family room
- Dimensions: N/A
Kitchen
- Level: Main
- Dimensions: 16'1" x 12'6"
Laundry
- Level: Main
- Dimensions: 7'5" x 9'5"
Living room
- Level: Main
- Dimensions: 22'5" x 23'1"
Heating
- Hot Water, Radiant Floor
Cooling
- Central Air
Appliances
- Included: Dryer, Dishwasher, Electric Oven, Electric Range, Disposal, Microwave, Refrigerator, Washer
- Laundry: Washer Hookup, Dryer Hookup
Features
- Ceiling Fan(s), Garden Tub/Roman Tub, Kitchen/Dining Combo, Main Level Primary, Pantry, Vaulted Ceiling(s), Walk-In Closet(s), Walk-In Shower, Window Treatments, Central Vacuum, Programmable Thermostat
- Flooring: Carpet, Hardwood, Luxury Vinyl, Luxury VinylPlank, Tile
- Windows: Window Coverings
- Basement: Crawl Space
- Has fireplace: Yes
- Fireplace features: Living Room, Primary Bedroom, Multi-Sided
Interior area
- Total structure area: 2,190
- Total interior livable area: 2,190 sqft
Property
Parking
- Total spaces: 2
- Parking features: Attached, Garage, Garage Door Opener
- Attached garage spaces: 2
Accessibility
- Accessibility features: None, Low Threshold Shower
Features
- Levels: One
- Stories: 1
- Patio & porch: Covered, Open, Patio
- Exterior features: Sprinkler/Irrigation
- Fencing: None
Lot
- Size: 10,018 Square Feet
- Features: Corner Lot, Irregular Lot, Landscaped, Mature Trees, Sprinkler System
Details
- Parcel number: 294501261001
- Zoning description: PD
Construction
Type & style
- Home type: SingleFamily
- Architectural style: Ranch
- Property subtype: Single Family Residence
Materials
- Stucco, Wood Frame
- Roof: Tile
Condition
- Year built: 2002
Utilities & green energy
- Sewer: Connected
- Water: Public
Green energy
- Energy generation: Solar
Community & HOA
Community
- Security: Security System
- Subdivision: Horizon Park E
HOA
- Has HOA: Yes
- Services included: Common Area Maintenance, Legal/Accounting, Snow Removal, Sprinkler
- HOA fee: $170 monthly
Location
- Region: Grand Junction
- Elevation: 4597
Financial & listing details
- Price per square foot: $251/sqft
- Tax assessed value: $533,200
- Annual tax amount: $1,797
- Date on market: 4/2/2024
- Road surface type: Paved
Price history
| Date | Event | Price |
|---|---|---|
| 5/31/2024 | Sold | $549,000$251/sqft |
Source: GJARA #20241305 Report a problem | ||
| 4/8/2024 | Pending sale | $549,000$251/sqft |
Source: GJARA #20241305 Report a problem | ||
| 4/2/2024 | Listed for sale | $549,000+14.6%$251/sqft |
Source: GJARA #20241305 Report a problem | ||
| 6/18/2021 | Sold | $479,000-0.2%$219/sqft |
Source: GJARA #20212356 Report a problem | ||
| 5/24/2021 | Pending sale | $480,000$219/sqft |
Source: GJARA #20212356 Report a problem | ||
| 5/19/2021 | Listed for sale | $480,000$219/sqft |
Source: GJARA #20212356 Report a problem | ||
| 5/14/2021 | Pending sale | $480,000+69.6%$219/sqft |
Source: GJARA #20212356 Report a problem | ||
| 5/15/2003 | Sold | $283,000+3.5%$129/sqft |
Source: Public Record Report a problem | ||
| 12/9/2002 | Sold | $273,403$125/sqft |
Source: Public Record Report a problem | ||
Public tax history
| Year | Property taxes | Tax assessment |
|---|---|---|
| 2025 | $1,797 +0.5% | $37,590 +3.6% |
| 2024 | $1,788 +4.2% | $36,300 -3.6% |
| 2023 | $1,716 +39% | $37,660 +53.9% |
| 2022 | $1,234 +8.1% | $24,470 -2.8% |
| 2021 | $1,142 | $25,170 +3.9% |
| 2020 | $1,142 +22.6% | $24,230 -0.7% |
| 2019 | $931 | $24,400 +18.3% |
| 2018 | $931 +7.6% | $20,620 |
| 2017 | $866 | $20,620 -6.4% |
| 2016 | $866 -1.5% | $22,020 |
| 2015 | $878 -2.3% | $22,020 -1.9% |
| 2014 | $899 | $22,440 |
| 2013 | -- | $22,440 -2.8% |
| 2012 | $1,358 | $23,090 |
| 2011 | -- | $23,090 -15.3% |
| 2010 | -- | $27,250 |
| 2009 | -- | $27,250 +7.8% |
| 2008 | $1,600 -7.7% | $25,280 |
| 2007 | $1,733 +6.9% | $25,280 +7.7% |
| 2006 | $1,621 -8.4% | $23,480 |
| 2005 | $1,769 +37.3% | $23,480 +29.3% |
| 2004 | $1,289 -15.3% | $18,160 -12.9% |
| 2003 | $1,521 +166.9% | $20,840 +152% |
| 2002 | $570 -5.5% | $8,270 +4.4% |
| 2001 | $603 | $7,920 |
Find assessor info on the county website
Neighborhood: 81506
Nearby homes
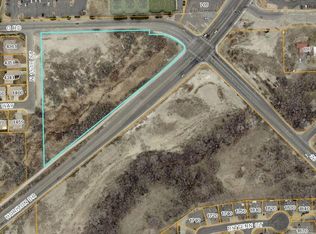
- $1,000,0004.72 Acres2735 G Rd, Grand Junction, CO 81506Sold
- $497,8003 bd2 ba1.6k sqft4351 N 15th St, Grand Junction, CO 81506Off Market
- $487,5003 bd2 ba1.6k sqft4341 N 15th St, Grand Junction, CO 81506Off Market
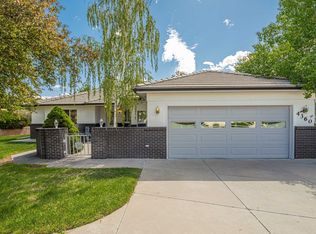
- $495,0003 bd2 ba2.1k sqft4360 Racquet Ct, Grand Junction, CO 81506Sold
- $518,3003 bd2 ba1.6k sqft4350 Racquet Ct, Grand Junction, CO 81506Off Market
- $468,0003 bd2 ba1.7k sqft1460 Racquet Way, Grand Junction, CO 81506Sold
- $415,0003 bd2 ba1.4k sqft1450 Racquet Way, Grand Junction, CO 81506For Sale
- $522,0003 bd2 ba2.1k sqft4340 Racquet Ct, Grand Junction, CO 81506Off Market
Nearby schools
GreatSchools rating
- 8/10Tope Elementary SchoolGrades: PK-5Distance: 1.5 mi
- 5/10West Middle SchoolGrades: 6-8Distance: 2 mi
- 5/10Grand Junction High SchoolGrades: 9-12Distance: 1.9 mi
Schools provided by the listing agent
- Elementary: Tope
- Middle: West
- High: Grand Junction
Source: GJARA. This data may not be complete. We recommend contacting the local school district to confirm school assignments for this home.


Get pre-qualified for a loan
At Zillow Home Loans, we can pre-qualify you in as little as 5 minutes with no impact to your credit score.An equal housing lender. NMLS #10287.
Sell for more on Zillow
Get a Zillow Showcase℠ listing at no additional cost and you could sell for .
$580,400
2% more
+$11,608
With Zillow Showcase(estimated)
$592,008
- Colorado
- Mesa County
- Grand Junction
- 81506
- 4361 N 15th St
Nearby cities
Nearby zip codes
Other Grand Junction Topics
