Wonderful 2 bedroom 2 bath home in the gated, 55+ community of Country Lakes. OFFERED FULLY FURNISHED! Enjoy the natural light and open floor plan, along with a long screened-in porch overlooking the peaceful backyard. Large primary suite with vaulted ceilings, walk-in closet, and attached bathroom with walk-in shower. Great sized secondary bedroom with another big closet! Lots of cabinet space in the kitchen! Laundry room with a desk/workspace and storage closet/pantry. Under the carport you'll find a workshop with electricity. Walk from your private backyard to all of the wonderful amenities including pool, fitness center, clubhouse, library, shuffleboard and more! Just 10 minutes from the beautiful beaches of Cherry Grove. Call today!
Under contract
Price cut: $4.9K (8/6)
$144,900
4361 Superior Circle, Little River, SC 29566
2beds
1,250sqft
Manufactured Home
Built in 1990
2,000 Square Feet Lot
$139,400 Zestimate®
$116/sqft
$-- HOA
What's special
Offered fully furnishedGreat sized secondary bedroomOpen floor planPrivate backyardNatural lightWalk-in closet
- 16 days
- 13
- 0
Likely to sell faster than
Zillow last checked:
Listing updated:
Listed by:
Brittany M. Collins 843-360-1488,
Realty ONE Group Dockside North
Source: Hive MLS,MLS#: 100593895 Originating MLS: Brunswick County Association of Realtors
Originating MLS: Brunswick County Association of RealtorsFacts & features
Interior
Bedrooms & bathrooms
- Bedrooms: 2
- Bathrooms: 2
- Full bathrooms: 2
Rooms
- Room types: Master Bedroom, Bedroom 1, Living Room, Laundry, Bathroom 1, Bathroom 2
Heating
- Electric, Heat Pump
Cooling
- Central Air
Appliances
- Included: Washer, Refrigerator, Dryer, Dishwasher, Electric Range
- Laundry: Laundry Room
Features
- Walk-in Closet(s), Ceiling Fan(s), Furnished, Pantry, Walk-in Shower, Blinds/Shades, Eat-in Kitchen, Walk-In Closet(s)
- Flooring: LVT/LVP, Carpet, Vinyl
- Windows: Skylight(s)
- Basement: None
- Attic: None
- Has fireplace: No
- Furnished: Yes
Interior area
- Total structure area: 1,250
- Total interior livable area: 1,250 sqft
Property
Parking
- Total spaces: 3
- Parking features: Attached Carport
- Carport spaces: 1
Accessibility
- Accessibility features: Grip-Accessible Features
Features
- Levels: One
- Patio & porch: Screened, Rear Porch
- Fencing: None
- Has view: Yes
- View description: See Remarks
- Frontage type: See Remarks
Lot
- Size: 2,000 Square Feet
- Dimensions: 40 x 50 x 40 x 50
Details
- Parcel number: 99800039976
- Zoning: Res
- Special conditions: Standard
Construction
Type & style
- Home type: MobileManufactured
- Property subtype: Manufactured Home
Materials
- Vinyl Siding
- Foundation: Brick/Mortar
- Roof: Shingle
Condition
- New construction: No
- Year built: 1990
Utilities & green energy
- Water: Public
- Utilities for property: Cable Available, Sewer Connected, Underground Utilities, Water Connected
Community & HOA
Community
- Security: Smoke Detector(s)
- Subdivision: Other
HOA
- Has HOA: No
- Amenities included: Barbecue, Clubhouse, Pool, Fitness Center, Game Room, Gated, Maintenance Common Areas, Maintenance Grounds, Maintenance Roads, Management, Master Insure, Party Room, Picnic Area, RV/Boat Storage, Security, Shuffleboard Court, Trash
Location
- Region: Little River
Financial & listing details
- Price per square foot: $116/sqft
- Tax assessed value: $78,506
- Annual tax amount: $967
- Date on market: 8/5/2026
- Cumulative days on market: 16 days
- Listing agreement: Exclusive Right To Sell
- Listing terms: Cash,Conventional
- Road surface type: Paved
Estimated market value
$139,400
$132,000 - $146,000
Not available
Price history
| Date | Event | Price |
|---|---|---|
| 8/28/2026 | Contingent | $144,900$116/sqft |
Source:  Hive MLS #100593895 Report a problem Hive MLS #100593895 Report a problem | ||
| 8/6/2026 | Price change | $144,900-3.3%$116/sqft |
Source: Hive MLS #100593895 Report a problem | ||
| 8/5/2026 | Listed for sale | $149,800+0.9%$120/sqft |
Source: Hive MLS #100593895 Report a problem | ||
| 1/4/2024 | Sold | $148,500-1%$119/sqft |
Source:  CCAR #2322530 Report a problem CCAR #2322530 Report a problem | ||
| 11/19/2023 | Contingent | $150,000$120/sqft |
Source: CCAR #2322530 Report a problem | ||
| 11/5/2023 | Listed for sale | $150,000+130.8%$120/sqft |
Source: CCAR #2322530 Report a problem | ||
| 1/7/2020 | Sold | $65,000$52/sqft |
Source: CCAR #1924183 Report a problem | ||
| 11/12/2019 | Listed for sale | $65,000+8.5%$52/sqft |
Source: People First Realty Inc #1924183 Report a problem | ||
| 8/5/2014 | Listing removed | $59,900$48/sqft |
Source: Jensen Communities Report a problem | ||
| 6/5/2014 | Listed for sale | $59,900$48/sqft |
Source: Jensen Communities Report a problem | ||
Public tax history
| Year | Property taxes | Tax assessment |
|---|---|---|
| 2025 | $967 | $77,855 |
| 2024 | $967 +10.1% | $77,855 +15% |
| 2023 | $878 +1.6% | $67,700 |
| 2022 | $864 +500.6% | $67,700 |
| 2021 | $144 +334.9% | -- |
| 2020 | $33 | -- |
| 2019 | -- | -- |
| 2018 | $30 | $1,320 -62% |
| 2017 | -- | $3,476 |
| 2016 | -- | $3,476 +162.5% |
| 2015 | -- | $1,324 |
| 2014 | -- | $1,324 |
| 2013 | -- | -- |
| 2012 | -- | -- |
| 2010 | -- | $1,344 |
| 2009 | -- | $1,344 |
| 2008 | -- | $1,344 |
| 2007 | -- | $1,344 |
| 2005 | -- | -- |
| 2004 | -- | -- |
| 2003 | -- | -- |
Find assessor info on the county website
Monthly payment
Climate risks
Neighborhood: 29566
Nearby schools
Schools provided by the listing agent
- Elementary: Waterway
- Middle: North Myrtle Beach
- High: North Myrtle Beach
Source: Hive MLS. This data may not be complete. We recommend contacting the local school district to confirm school assignments for this home.


Similar homes
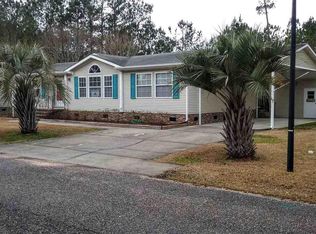
- $179,0003 bd2 ba1.3k sqft4308 Kodiak Ln, Little River, SC 29566For Sale
 MLS ID #2624335, Connor C Callaway, Callaway Estates. CCAR
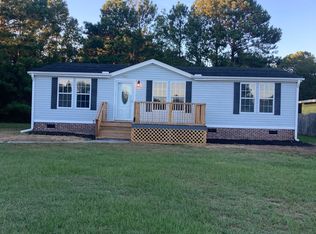
 - $140,0003 bd2 ba1.4k sqftCountry Lakes, Little River, SC 29566For Sale
 MLS ID #595724, Gerlinde Smith. MHBO
 - $142,0002 bd2 ba1.2k sqft4361 Superior Circle Lot 066, Little River, SC 29566For Sale
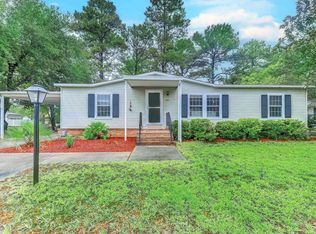 MLS ID #2619136, Brittany Collins, Realty ONE Group DocksideNorth. CCAR
 - $174,9003 bd2 ba1k sqft4483 Grizzly Rd., Little River, SC 29566For Sale
 MLS ID #2622488, Joseph Levy, Beach & Forest Realty. CCAR
 - $139,9902 bd2 ba968 sqft3, Little River, SC 29566For SaleMLS ID #2610043, Henry M Crist, The Hoffman Group. CCAR
- $174,9993 bd3 ba1.1k sqft108 Barnacle Ln. #4, Little River, SC 29566For SaleMLS ID #2610019, Darrin W Green, Weichert Realtors Southern Coast. CCAR
- $180,0003 bd2 ba1.4k sqft4429 Manitook Dr., Little River, SC 29566For SaleMLS ID #2618551, Bradley ''Brad'' C Jordan, Realty ONE Group Dockside. CCAR
- $138,0002 bd2 ba984 sqft124 Queens Rd., Little River, SC 29566For SaleMLS ID #2611937, Schmidt & Frasher Team, Keller Williams Innovate South. CCAR
- $175,0003 bd2 ba1.3k sqft4555 Manitook Dr., Little River, SC 29566For SaleMLS ID #2620562, Trent Spencer, Rowles Real Estate. CCAR
- $149,9002 bd2 ba1.1k sqft1025 Plantation Dr. W #2413/2414, Little River, SC 29566For SaleMLS ID #2621204, Adam Levy, Century 21 The Harrelson Group. CCAR
- $144,9002 bd2 ba700 sqft403 Low Tide Dr., North Myrtle Beach, SC 29582For SaleMLS ID #2622644, Greg G Martz, Elite Realty Myrtle Beach. CCAR
- $139,0002 bd2 ba1.1k sqftBay Tree Golf & Racquet, Little River, SC 29566For SaleMLS ID #2609860, Eric Graham, Keller Williams Oak and Ocean. CCAR
- $147,0002 bd2 ba1.1k sqftThe Spa, Little River, SC 29566For SaleMLS ID #2613416, Sindy A McEvers, Realty ONE Group Dockside. CCAR
- $164,9002 bd2 ba1.1k sqft4369 Spa Dr. #305, Little River, SC 29566For SaleMLS ID #2623149, Adam Levy, Century 21 The Harrelson Group. CCAR
- $157,0002 bd2 ba930 sqft29, Little River, SC 29566For SaleMLS ID #2619959, Eve Mahon, NorthGroup Real Estate LLC. CCAR
- $139,0002 bd2 ba930 sqftBaytree IX, Little River, SC 29566For SaleMLS ID #2611325, Sue Curlett, Redfin Corporation. CCAR
- $184,0003 bd2 ba1.2k sqft4480 Manitook Dr., Little River, SC 29566For SaleMLS ID #2615128, Coastal Carolina Group, INNOVATE Real Estate. CCAR
