Skip main navigation
Sold for $495,000
  • $495,000

    43611 Helmsdale Ter, Chantilly, VA 20152

    3beds
    1,528sqft
    Townhouse
    Built in 2014
    -- sqft lot
    $488,000 Zestimate®
    $324/sqft
    $3,094 Estimated rent

    Home value

    $488,000

    $464,000 - $512,000

    $3,094/mo

    Zestimate® history
    Loading
    Loading...

    Owner options

    List your home for rent

    $3,094/mo

    Rent Zestimate®

    Find your next renter with Zillow Rental Manager. Plus, with online applications, you can quickly screen prospective tenants – for free.

    Learn more

    $3,094/mo

    Rent Zestimate®

    Refinance and save

    $3,138/mo

    Est. payment

    Refinancing to a lower rate could help reduce your monthly payments and save thousands over the life of the loan.

    See today's rates

    $3,138/mo

    Est. payment

    Explore your selling options

    Work with a Zillow partner agent

    Leverage their expertise and Zillow's premium Showcase listings to get your home seen by more buyers.

    Get started

    List with your own agent

    Get your home in front of millions of buyers by listing it on Zillow.

    Learn how to do it

    Sell it yourself

    Take full control of how buyers see your home on Zillow by listing For Sale by Owner (FSBO).

    List your home

    What's special

    Half bathAmple cabinet spaceVarious parksGranite countertopsPrimary suiteSoaking tubDouble sinks
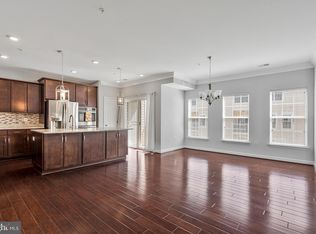
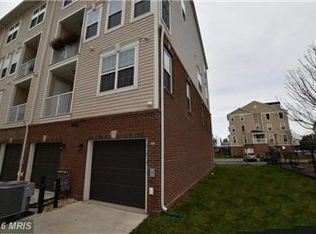
    **OFFER DEADLINE: Sunday, March 10th at 3pm.**Welcome to your new home in the heart of Chantilly, VA! This 3 bed, 2.5 bath townhome style condo with a 1 car garage offers the perfect blend of comfort & convenience. As you step inside, you're greeted by a spacious living room that seamlessly flows into the dining area, making it ideal for entertaining guests or enjoying family meals. The kitchen boasts granite countertops, ample cabinet space, and stainless steel appliances. The half bath off the kitchen and convenient access to the 1 car garage enhance functionality. Upstairs, the primary suite offers both space & comfort with his & hers closets. The primary en-suite bath is a luxurious retreat, featuring double sinks, a soaking tub, & a walk-in shower. The second & third bedrooms share a full hall bath, & the laundry is conveniently located off of the hallway. Newly installed carpet is found throughout the upper level (2024). Outside, the community amenities abound with a swimming pool, various parks, a clubhouse, and more, providing endless opportunities for relaxation and recreation. Plus, with its convenient location near shopping, dining, and Route 50, everything you need is just moments away. Don't miss out on the opportunity to make this beautiful townhome style condo your new home sweet home!

    Zillow last checked:

    Listing updated:

    Listed by:

    Danielle Wateridge 703-639-8869,

    Berkshire Hathaway HomeServices PenFed Realty,

    Listing Team: The Wateridge Group

    Bought with:

    Matt Fermin, SP98375878

    RE/MAX Excellence Realty

    Source: Bright MLS,MLS#: VALO2065502MLS Logo

    Facts & features

    Interior

    Bedrooms & bathrooms
    • Bedrooms: 3
    • Bathrooms: 3
    • Full bathrooms: 2
    • 1/2 bathrooms: 1
    • Main level bathrooms: 1
    Basement
    • Area: 0
    Heating
    • Central, Natural Gas
    Cooling
    • Central Air, Electric
    Appliances
    • Included: Electric Water Heater
    Features
    • Has basement: No
    • Has fireplace: No
    Interior area
    • Total structure area: 1,528
    • Total interior livable area: 1,528 sqft
    • Finished area above ground: 1,528
    • Finished area below ground: 0

    Property

    Parking
    • Total spaces: 2
    • Parking features: Garage Door Opener, Garage Faces Rear, Attached, Driveway
    • Attached garage spaces: 1
    • Uncovered spaces: 1
    Accessibility
    • Accessibility features: None
    Features
    • Levels: Two
    • Stories: 2
    • Pool features: Community
    Details
    • Additional structures: Above Grade, Below Grade
    • Parcel number: 128496538006
    • Zoning: R16
    • Special conditions: Standard

    Construction

    Type & style
    • Home type: Townhouse
    • Architectural style: Colonial
    • Property subtype: Townhouse
    Materials
    • Brick, Vinyl Siding
    • Foundation: Slab
    Condition
    • New construction: No
    • Year built: 2014

    Utilities & green energy

    • Sewer: Public Sewer
    • Water: Public

    Community & neighborhood

    Location
    • Region: Chantilly
    • Subdivision: East Gate 3 Condominium

    HOA & financial

    HOA
    • Has HOA: Yes
    • HOA fee: $148 monthly
    • Amenities included: Pool, Clubhouse, Tot Lots/Playground
    • Services included: Water, Trash
    • Association name: EAST GATE III
    • Second association name: East Gate Iii
    Other fees
    • Condo and coop fee: $241 monthly

    Other

    Other facts
    • Listing agreement: Exclusive Right To Sell
    • Ownership: Condominium

    Price history

    DateEventPrice
    3/29/2024Sold$495,000+5.3%$324/sqft
    Source: Bright MLS #VALO2065502 Report a problem
    3/11/2024Pending sale$470,000$308/sqft
    Source: Bright MLS #VALO2065502 Report a problem
    3/7/2024Listed for sale$470,000+49.6%$308/sqft
    Source: Bright MLS #VALO2065502 Report a problem
    12/29/2014Sold$314,260$206/sqft
    Source: Public Record Report a problem

    Public tax history

    YearProperty taxesTax assessment
    2025$3,665 +0.7%$455,290 +8.2%
    2024$3,639 +4.6%$420,670 +5.9%
    2023$3,477 -0.9%$397,400 +0.8%
    2022$3,510 -0.5%$394,340 +9.6%
    2021$3,526 -0.7%$359,760 +4.9%
    2020$3,550 0%$342,950 +6.4%
    2019$3,550 +1.5%$322,260
    2018$3,497 -1.2%$322,260 +2.4%
    2017$3,539 +1.6%$314,620 +1.5%
    2016$3,484 $310,030 +49.8%
    2015$3,484 $207,000

    Find assessor info on the county website

    Neighborhood: 20152

    Nearby schools

    GreatSchools rating
    Schools provided by the listing agent
    • Elementary: Cardinal Ridge
    • Middle: Mercer
    • High: John Champe
    • District: Loudoun County Public Schools

    Source: Bright MLS. This data may not be complete. We recommend contacting the local school district to confirm school assignments for this home.

    Get a cash offer in 3 minutes
    Find out how much your home could sell for in as little as 3 minutes with a no-obligation cash offer.
    Estimated market value
    $488,000
    Get a cash offer in 3 minutes
    Find out how much your home could sell for in as little as 3 minutes with a no-obligation cash offer.
    Estimated market value
    $488,000