Nestled among mature trees in the heart of Belmont Country Club, this exceptional end-unit townhome stands out as a rare gem—offering the space and privacy of a single-family home, paired with the luxurious, resort-style amenities that make everyday living feel like a getaway. Featuring three bedrooms, three and a half bathrooms, plus a two-car garage, this beautifully maintained home is surrounded by exceptional outdoor living spaces—including a screened-in porch added in 2020, Trex deck, lower-level patio, and a fenced backyard.
Inside, you’ll find soaring vaulted ceilings and abundant natural light throughout. The main level showcases hardwood floors, a spacious kitchen with stainless steel appliances, and a charming breakfast nook with a bay window. The cozy family room features new plush carpet, a gas fireplace, and peaceful views of the wooded surroundings. Upstairs, the primary suite impresses with cathedral ceilings, new carpet, a walk-in closet, and a spa-inspired en-suite bath with a soaking tub, double vanity, and walk-in shower. Two additional bedrooms share a well-appointed hall bath.
The finished walkout lower level offers a spacious recreation area, a stylish full bathroom - perfect for hosting guests, setting up a home gym, or indulging in creative hobbies. The sizable unfinished storage room is complete with shelving and an additional fridge/freezer that conveys.
Enjoy low-maintenance living with HOA fees that cover cable and internet, landscaping, trash/recycling, and a social membership to the Country Club, which includes access to the pool, clubhouse, and community events.
Additional updates include new roof, fresh paint on the main level and much of the basement, new carpet in the family room, upper hallway, and all bedrooms, and a sump pump replaced in 2022 with a battery backup system.
All of this, just minutes from Dulles Airport, Ashburn Metro, Whole Foods, INOVA Loudoun Hospital, and premier shopping, dining, and entertainment options. This is a rare opportunity to own a truly special home in one of Loudoun County’s most desirable communities.
Sold for $830,000
$830,000
43613 Ryder Cup Sq, Ashburn, VA 20147
3beds
2,806sqft
Townhouse
Built in 2000
4,356 Square Feet Lot
$852,900 Zestimate®
$296/sqft
$3,793 Estimated rent
Home value
$852,900
$810,000 - $896,000
$3,793/mo
Zestimate® history
Owner options
List your home for rent
$3,793/mo
Rent Zestimate®
Find your next renter with Zillow Rental Manager. Plus, with online applications, you can quickly screen prospective tenants – for free.
$3,793/mo
Rent Zestimate®
Refinance and save
$5,456/mo
Est. payment
Refinancing to a lower rate could help reduce your monthly payments and save thousands over the life of the loan.
$5,456/mo
Est. payment
Explore your selling options
Work with a Zillow partner agent
Leverage their expertise and Zillow's premium Showcase listings to get your home seen by more buyers.
Get startedList with your own agent
Get your home in front of millions of buyers by listing it on Zillow.
Learn how to do itSell it yourself
Take full control of how buyers see your home on Zillow by listing For Sale by Owner (FSBO).
List your homeWhat's special
Gas fireplaceCozy family roomFinished walkout lower levelFenced backyardTrex deckLower-level patioEnd-unit townhome
Zillow last checked:
Listing updated:
Listed by:
Paul Bedewi 571-228-5648,
Keller Williams Realty,
Co-Listing Agent: Alison Harris Burke 703-554-5599,
Keller Williams Realty
Bought with:
Jill Knoll, 0225061857
RE/MAX Allegiance
Source: Bright MLS,MLS#: VALO2101384
Facts & features
Interior
Bedrooms & bathrooms
- Bedrooms: 3
- Bathrooms: 4
- Full bathrooms: 3
- 1/2 bathrooms: 1
- Main level bathrooms: 1
Rooms
- Room types: Living Room, Dining Room, Primary Bedroom, Bedroom 2, Bedroom 3, Kitchen, Family Room, Foyer, Laundry, Recreation Room, Storage Room, Primary Bathroom
Primary bedroom
- Features: Walk-In Closet(s), Flooring - Carpet, Cathedral/Vaulted Ceiling, Ceiling Fan(s)
- Level: Upper
- Area: 247 Square Feet
- Dimensions: 13 x 19
Bedroom 2
- Features: Flooring - Carpet, Ceiling Fan(s)
- Level: Upper
- Area: 165 Square Feet
- Dimensions: 11 x 15
Bedroom 3
- Features: Flooring - Carpet, Ceiling Fan(s)
- Level: Upper
- Area: 144 Square Feet
- Dimensions: 12 x 12
Primary bathroom
- Features: Soaking Tub, Double Sink
- Level: Upper
- Area: 99 Square Feet
- Dimensions: 11 x 9
Dining room
- Features: Crown Molding, Chair Rail, Flooring - HardWood
- Level: Main
- Area: 220 Square Feet
- Dimensions: 11 x 20
Family room
- Features: Fireplace - Gas, Flooring - Carpet, Ceiling Fan(s)
- Level: Main
- Area: 238 Square Feet
- Dimensions: 17 x 14
Foyer
- Features: Flooring - HardWood
- Level: Main
- Area: 90 Square Feet
- Dimensions: 5 x 18
Kitchen
- Features: Flooring - HardWood, Granite Counters
- Level: Main
- Area: 182 Square Feet
- Dimensions: 14 x 13
Laundry
- Level: Main
- Area: 54 Square Feet
- Dimensions: 9 x 6
Living room
- Features: Cathedral/Vaulted Ceiling, Flooring - HardWood
- Level: Main
- Area: 180 Square Feet
- Dimensions: 12 x 15
Recreation room
- Features: Flooring - Luxury Vinyl Plank
- Level: Lower
- Area: 624 Square Feet
- Dimensions: 24 x 26
Storage room
- Level: Lower
- Area: 432 Square Feet
- Dimensions: 16 x 27
Heating
- Forced Air, Natural Gas
Cooling
- Ceiling Fan(s), Central Air, Electric
Appliances
- Included: Microwave, Dryer, Washer, Dishwasher, Disposal, Refrigerator, Extra Refrigerator/Freezer, Ice Maker, Oven/Range - Gas, Stainless Steel Appliance(s), Gas Water Heater
- Laundry: Main Level, Laundry Room
Features
- Family Room Off Kitchen, Kitchen - Table Space, Primary Bath(s), Chair Railings, Crown Molding, Recessed Lighting, Open Floorplan, Ceiling Fan(s), Dining Area, Eat-in Kitchen, Upgraded Countertops, Walk-In Closet(s), 9'+ Ceilings, Vaulted Ceiling(s)
- Flooring: Carpet, Hardwood, Ceramic Tile, Wood
- Doors: Sliding Glass
- Windows: Bay/Bow, Screens, Skylight(s), Window Treatments
- Basement: Exterior Entry,Rear Entrance,Sump Pump,Full,Finished,Heated,Walk-Out Access,Windows
- Number of fireplaces: 1
- Fireplace features: Gas/Propane, Mantel(s), Screen
Interior area
- Total structure area: 3,238
- Total interior livable area: 2,806 sqft
- Finished area above ground: 2,007
- Finished area below ground: 799
Property
Parking
- Total spaces: 4
- Parking features: Garage Door Opener, Garage Faces Front, Driveway, Attached
- Attached garage spaces: 2
- Uncovered spaces: 2
Accessibility
- Accessibility features: None
Features
- Levels: Three
- Stories: 3
- Patio & porch: Deck, Patio, Screened
- Exterior features: Sidewalks, Street Lights
- Pool features: Community
- Fencing: Back Yard
Lot
- Size: 4,356 Square Feet
- Features: Backs - Open Common Area, Corner Lot, Landscaped, Suburban
Details
- Additional structures: Above Grade, Below Grade
- Parcel number: 084452193000
- Zoning: PDH4
- Special conditions: Standard
Construction
Type & style
- Home type: Townhouse
- Architectural style: Colonial
- Property subtype: Townhouse
Materials
- Combination, Brick
- Foundation: Concrete Perimeter, Slab
- Roof: Architectural Shingle
Condition
- Very Good
- New construction: No
- Year built: 2000
Details
- Builder model: Lindenhurst
- Builder name: Toll Brothers
Utilities & green energy
- Sewer: Public Sewer
- Water: Public
- Utilities for property: Underground Utilities, Cable Connected, Fiber Optic
Community & HOA
Community
- Security: Security Gate
- Subdivision: Belmont
HOA
- Has HOA: Yes
- Amenities included: Bar/Lounge, Basketball Court, Bike Trail, Clubhouse, Common Grounds, Dining Rooms, Gated, Golf Course Membership Available, Jogging Path, Party Room, Tennis Court(s), Tot Lots/Playground, Community Center, Fitness Center, Game Room, Meeting Room, Picnic Area, Pool, Recreation Facilities, Security, Volleyball Courts
- Services included: Cable TV, Internet, Lawn Care Front, Lawn Care Side, Maintenance Grounds, Management, Insurance, Pool(s), Road Maintenance, Sewer, Snow Removal, Trash, Security, Common Area Maintenance, Fiber Optics at Dwelling, Recreation Facility, Reserve Funds
- HOA fee: $316 monthly
- HOA name: BELMONT COMMUNITY ASSOCIATION
Location
- Region: Ashburn
Financial & listing details
- Price per square foot: $296/sqft
- Tax assessed value: $707,880
- Annual tax amount: $5,816
- Date on market: 7/10/2025
- Listing agreement: Exclusive Right To Sell
- Ownership: Fee Simple
Price history
| Date | Event | Price |
|---|---|---|
| 7/30/2025 | Sold | $830,000+3.8%$296/sqft |
Source:  Bright MLS #VALO2101384 Report a problem Bright MLS #VALO2101384 Report a problem | ||
| 7/13/2025 | Listing removed | $800,000$285/sqft |
Source: Bright MLS #VALO2101384 Report a problem | ||
| 7/10/2025 | Listed for sale | $800,000+56.9%$285/sqft |
Source: Bright MLS #VALO2101384 Report a problem | ||
| 7/1/2017 | Listing removed | $2,900$1/sqft |
Source: Berkshire Hathaway HomeServices PenFed Realty #LO9972647 Report a problem | ||
| 6/15/2017 | Listed for rent | $2,900+11.8%$1/sqft |
Source: Berkshire Hathaway HomeServices PenFed Realty #LO9972647 Report a problem | ||
| 1/27/2012 | Listing removed | $2,595$1/sqft |
Source: RE/MAX ALLEGIANCE #LO7750914 Report a problem | ||
| 1/9/2012 | Listed for rent | $2,595$1/sqft |
Source: RE/MAX ALLEGIANCE #LO7750914 Report a problem | ||
| 5/25/2007 | Sold | $510,000+94%$182/sqft |
Source: Public Record Report a problem | ||
| 9/14/2000 | Sold | $262,904$94/sqft |
Source: Public Record Report a problem | ||
Public tax history
| Year | Property taxes | Tax assessment |
|---|---|---|
| 2025 | $5,698 -2% | $707,880 +5.3% |
| 2024 | $5,817 +4% | $672,480 +5.2% |
| 2023 | $5,595 +4% | $639,460 +5.8% |
| 2022 | $5,379 +6.7% | $604,390 +17.5% |
| 2021 | $5,041 +1.1% | $514,430 +6.8% |
| 2020 | $4,985 0% | $481,630 +1.5% |
| 2019 | $4,985 +1.6% | $474,560 +5% |
| 2018 | $4,904 +0.3% | $451,990 +4% |
| 2017 | $4,889 -0.6% | $434,600 -0.2% |
| 2016 | $4,920 | $435,280 +47.6% |
| 2015 | $4,920 +2.7% | $294,980 +6.7% |
| 2014 | $4,793 | $276,460 |
| 2011 | -- | -- |
| 2010 | -- | -- |
| 2009 | -- | $362,000 -13.9% |
| 2008 | -- | $420,200 -18.5% |
| 2007 | -- | $515,700 -3.9% |
| 2006 | -- | $536,800 +44.5% |
| 2005 | -- | $371,500 |
| 2004 | -- | $371,500 +3% |
| 2003 | -- | $360,800 +22.1% |
| 2002 | -- | $295,500 +23% |
| 2001 | -- | $240,200 |
Find assessor info on the county website
Neighborhood: 20147
Nearby homes
- $767,8003 bd4 ba2.8k sqft43615 Ryder Cup Sq, Ashburn, VA 20147Off Market

- $736,0003 bd4 ba2.8k sqft43609 Ryder Cup Sq, Ashburn, VA 20147Off Market

- $747,6003 bd4 ba2.8k sqft43617 Ryder Cup Sq, Ashburn, VA 20147Off Market
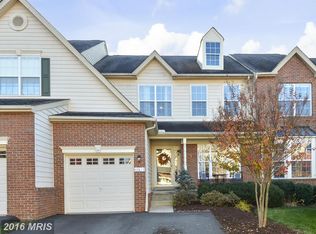
- $773,5003 bd3 ba2.9k sqft43607 Ryder Cup Sq, Ashburn, VA 20147Off Market

- $806,2003 bd3 ba3.1k sqft43619 Ryder Cup Sq, Ashburn, VA 20147Off Market
- $720,8003 bd3 ba3k sqft43605 Ryder Cup Sq, Ashburn, VA 20147Off Market
- $784,6003 bd4 ba2.8k sqft43614 Ryder Cup Sq, Ashburn, VA 20147Off Market
- $810,0003 bd4 ba3k sqft43603 Ryder Cup Sq, Ashburn, VA 20147Sold
Nearby schools
GreatSchools rating
- 8/10Newton-Lee Elementary SchoolGrades: PK-5Distance: 0.7 mi
- 8/10Belmont Ridge Middle SchoolGrades: 6-8Distance: 1.9 mi
- 8/10Riverside High SchoolGrades: 9-12Distance: 2 mi
Schools provided by the listing agent
- Elementary: Newton-lee
- Middle: Belmont Ridge
- High: Riverside
- District: Loudoun County Public Schools
Source: Bright MLS. This data may not be complete. We recommend contacting the local school district to confirm school assignments for this home.
Get a cash offer in 3 minutes
Find out how much your home could sell for in as little as 3 minutes with a no-obligation cash offer.
Estimated market value
$852,900
Get a cash offer in 3 minutes
Find out how much your home could sell for in as little as 3 minutes with a no-obligation cash offer.
Estimated market value
$852,900
- Virginia
- Loudoun County
- Ashburn
- 20147
- 43613 Ryder Cup Sq
Nearby cities
Nearby neighborhoods
Nearby zip codes
Other Ashburn Topics
