Skip main navigation
Off market
  • $333,400

    4362 Basswood Dr, Warsaw, IN 46582

    3beds
    1,607sqft
    SingleFamily
    Built in 2021
    -- sqft lot
    $333,400 Zestimate®
    $207/sqft
    $2,223 Estimated rent

    Home value

    $333,400

    $317,000 - $350,000

    $2,223/mo

    Zestimate® history
    Loading
    Loading...

    Owner options

    List your home for rent

    $2,223/mo

    Rent Zestimate®

    Find your next renter with Zillow Rental Manager. Plus, with online applications, you can quickly screen prospective tenants – for free.

    Learn more

    $2,223/mo

    Rent Zestimate®

    Refinance and save

    $1,994/mo

    Est. payment

    Refinancing to a lower rate could help reduce your monthly payments and save thousands over the life of the loan.

    See today's rates

    $1,994/mo

    Est. payment

    Explore your selling options

    Work with a Zillow partner agent

    Leverage their expertise and Zillow's premium Showcase listings to get your home seen by more buyers.

    Get started

    List with your own agent

    Get your home in front of millions of buyers by listing it on Zillow.

    Learn how to do it

    Sell it yourself

    Take full control of how buyers see your home on Zillow by listing For Sale by Owner (FSBO).

    List your home

    What's special

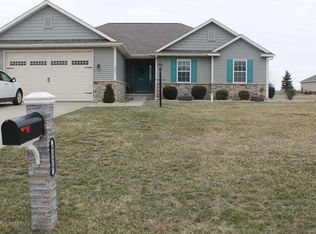
    New construction scheduled to be completed by October 22, 2021. 3 bedroom, 2 1/2 bathroom, 1607 sq. ft. quality built family home with a 24' x 24' attached garage on a lot that offers a private backyard that matches perfectly with the walkout basement and the 12' x10' deck off the dining room. The covered 20' x 5' front porch leads you into the foyer with stairways both up & down on your left and the 1/2 bath on your right. Open floor plan features the large living room, fully appointed kitchen with island and plenty of storage that is connected to the dining room with slider door access to the deck overlooking the private backyard. Laundry/mudroom off kitchen w/utility sink and ample laundry cabinetry that connects the kitchen to the garage. Upstairs you'll find 3 generous sized bedrooms. The master bedroom with windows overlooking the wooded backyard connects with the master bath w/double sink vanity, walk in shower & walk in closet. 2 other bedrooms along with another full bathroom complete level 2. The walkout basement is plumbed for a future bathroom, egress window for future bedroom, a large family room & plenty of storage, ready to be finished for your plans.

    This property is not currently displayed as for sale or rent on Zillow. This may be different from what's on other websites or public sources.

    Facts & features

    Interior

    Bedrooms & bathrooms
    • Bedrooms: 3
    • Bathrooms: 3
    • Full bathrooms: 2
    • 1/2 bathrooms: 1
    Interior area
    • Total interior livable area: 1,607 sqft

    Property

    Details
    • Parcel number: 430723200264.000016

    Construction

    Type & style
    • Home type: SingleFamily
    Condition
    • Year built: 2021

    Community & HOA

    Location
    • Region: Warsaw

    Financial & listing details

    • Price per square foot: $207/sqft

    Price history

    DateEventPrice
    11/4/2021Listing removed--
    Source: RE/MAX International Report a problem
    10/1/2021Pending sale$295,000$184/sqft
    Source: RE/MAX International #202141349 Report a problem
    10/1/2021Listed for sale$295,000
    Source: IRMLS #202141349 Report a problem

    Public tax history

    Tax history is unavailable.

    Neighborhood: 46582

    Nearby schools

    GreatSchools rating
    Get pre-qualified for a loan
    At Zillow Home Loans, we can pre-qualify you in as little as 5 minutes with no impact to your credit score.

    An equal housing lender. NMLS #10287.

    Sell for more on Zillow
    Get a Zillow Showcase℠ listing at no additional cost and you could sell for .
    $333,400
    2% more
    +$6,668
    With Zillow Showcase(estimated)
    $340,068