Experience modern comfort in this brand-new 2026 Champion manufactured home located in the all-ages, pet-friendly Willow Glen Manufactured Home Community in the heart of Las Vegas, Nevada. This thoughtfully designed home offers approximately 830 square feet of living space with 2 bedrooms and 2 bathrooms, featuring a cozy blend of carpet and durable Congoleum vinyl flooring. Enjoy the added convenience of a covered carport and a private storage shed. Willow Glen provides a friendly, welcoming environment with amenities designed for ease and enjoyment, including an on-site playground, laundry facilities, and responsive on-site management. Whether you're starting a new chapter or seeking an affordable, connected community, this home offers the perfect combination of comfort and convenience-schedule your private tour today and see all that Willow Glen has to offer. For sale price does not include $760 space rent or utilities. Must meet residency requirements.
New construction
$111,900
4362 E Lake Mead Blvd Trailer 13, Las Vegas, NV 89115
2beds
830sqft
Manufactured Home
Built in 2026
-- sqft lot
$-- Zestimate®
$135/sqft
$-- HOA
What's special
Private storage shedCovered carport
- 181 days
- 44
- 7
Zillow last checked:
Listing updated:
Listed by:
Brandi Lloyd 702-702-8806,
Willow Glen
Source: My State MLS,MLS#: 11620515
Facts & features
Interior
Bedrooms & bathrooms
- Bedrooms: 2
- Bathrooms: 2
- Full bathrooms: 2
Rooms
- Room types: First Floor Bathroom, First Floor Master Bedroom, Kitchen, Laundry Room, Living Room, Master Bedroom, Private Guest Room
Kitchen
- Features: Open
Basement
- Area: 0
Heating
- Has Heating (Unspecified Type)
Cooling
- Central
Appliances
- Included: Dishwasher, Refrigerator, Microwave, Oven
Features
- Flooring: Carpet, Vinyl
- Has basement: No
- Has fireplace: No
Interior area
- Total structure area: 830
- Total interior livable area: 830 sqft
- Finished area above ground: 830
Property
Features
- Stories: 1
Details
- Parcel number: 14020201007023884
- On leased land: Yes
- Lease amount: $760
Construction
Type & style
- Home type: MobileManufactured
- Property subtype: Manufactured Home
Condition
- New Construction
- New construction: Yes
- Year built: 2026
Utilities & green energy
- Electric: Amps(0)
Community & HOA
Community
- Features: Playground
HOA
- Has HOA: No
- Amenities included: Pets Allowed, Playground
Location
- Region: Las Vegas
Financial & listing details
- Price per square foot: $135/sqft
- Tax assessed value: $1,129
- Date on market: 3/4/2026
- Date available: 12/18/2025
- Listing agreement: Exclusive
Estimated market value
Not available
Estimated sales range
Not available
$1,271/mo
Price history
| Date | Event | Price |
|---|---|---|
| 5/9/2026 | Price change | $111,900-2.6%$135/sqft |
Source: My State MLS #11620515 Report a problem | ||
| 3/4/2026 | Listed for sale | $114,900$138/sqft |
Source: My State MLS #11620515 Report a problem | ||
| 2/20/2026 | Listing removed | $114,900$138/sqft |
Source: My State MLS #11620515 Report a problem | ||
| 12/19/2025 | Listed for sale | $114,900$138/sqft |
Source: My State MLS #11620515 Report a problem | ||
Public tax history
| Year | Property taxes | Tax assessment |
|---|---|---|
| 2014 | -- | $395 |
| 2013 | -- | $395 |
| 2012 | -- | $395 |
| 2011 | -- | $395 |
| 2010 | -- | $395 |
| 2009 | -- | $395 |
| 2008 | -- | $395 |
| 2007 | -- | $395 |
| 2006 | -- | $395 +1.3% |
| 2005 | -- | $390 |
| 2004 | -- | $390 |
| 2003 | -- | $390 |
Find assessor info on the county website
Monthly payment
Climate risks
Neighborhood: Sunrise Manor
Nearby schools
Schools provided by the listing agent
- District: Clark County School District
Source: My State MLS. This data may not be complete. We recommend contacting the local school district to confirm school assignments for this home.
- $146,9003 bd2 ba1.3k sqft4362 E Lake Mead Blvd TRAILER 8, Las Vegas, NV 89115New Construction

- $2,495,9863.82 acres4324 E Lake Mead Blvd, Las Vegas, NV 89115Off Market
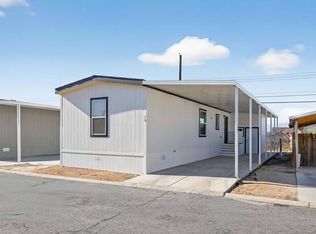
- $111,9002 bd2 ba830 sqft4362 E Lake Mead Blvd TRAILER 15, Las Vegas, NV 89115New Construction
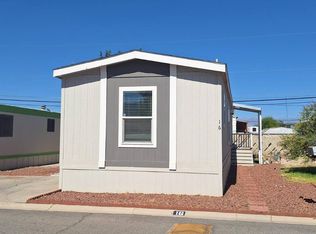
- $89,0003 bd2 ba-- sqft4388 E Lake Mead Blvd TRAILER 16, Las Vegas, NV 89115For Sale
Similar homes
- $111,9002 bd2 ba830 sqft4362 E Lake Mead Blvd Trailer 15, Las Vegas, NV 89115New ConstructionMLS ID #11620517, Brandi Lloyd, Willow Glen. My State MLS
- $89,0002 bd2 ba745 sqft4487 E Lake Mead Blvd Trailer 57, Las Vegas, NV 89115For Sale
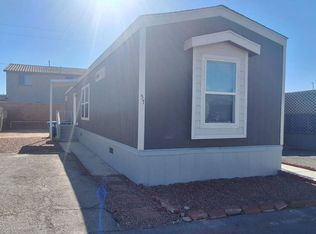 MLS ID #11950608, Kimberly Francesconi, Las Palmas Mobile Home Park. My State MLS
 - $126,9002 bd2 ba740 sqft3295 N Nellis Blvd Trailer 25, Las Vegas, NV 89115New Construction
 MLS ID #11620508, Brandi Lloyd, Candlewood Village. My State MLS
 - $129,0002 bd2 ba864 sqft4300 N Lamont St APT 278, Las Vegas, NV 89115For Sale
 MLS ID #2799300, Gustavo Lopez, LPT Realty, LLC. LVR
