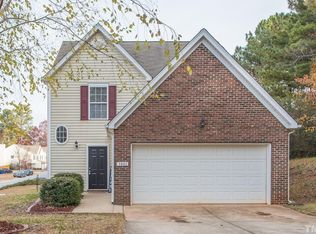
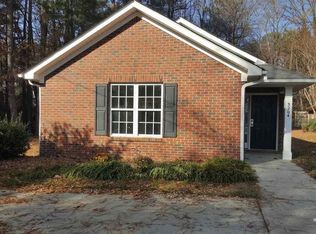
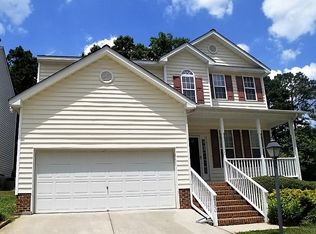
Updated 4-Bedroom Townhome Near NC State

This beautifully updated 4-bedroom, 3 full bathroom townhome is ideally located within walking and biking distance of NC State University and just 10 minutes from Downtown Raleigh and Meredith College. Featuring a bright, open, and airy floor plan, the home offers modern finishes throughout, including Corian Countertops, luxury plank vinyl (LPV) flooring and updated bathrooms.
The spacious primary suite features a private en-suite bathroom, while the additional bedrooms and three full bathrooms provide plenty of space for roommates, guests, or a home office. A washer and dryer are included for your convenience, and the private deck offers the perfect place to relax or unwind.
Enjoy an unbeatable location close to public transit, The Wolf Line, Kentwood Park, shopping, dining, and major commuter routes, making it easy to access everything Raleigh has to offer.
Property Features:
4 Bedrooms | 3 Full Bathrooms
Washer & dryer included
Updated bathrooms
Luxury Plank Vinyl flooring
Bright, open floor plan
Primary suite with en-suite bath
Private deck
Walking/biking distance to NC State University
Approximately 10 minutes to Downtown Raleigh and Meredith College
Close to public transit, The Wolf Line, Kentwood Park, shopping, and dining
Optional furnishings available
Pet permitted on case by case basis with owner approval and non-refundable pet fee
More photos coming soon! Schedule your showing today and make this conveniently located townhome your next home!
We are proud to provide our Resident Benefits Package (RBP) that includes must-have and required services for our renters. For an additional $30 per month, our residents will receive pest control, air filter delivery, utility setup assistance, credit building and more. More details upon application.
Townhouse for rent
Townhouse
Available now
Small dogs OK
In unit laundry
What's special
Modern finishes throughoutPrivate deckSpacious primary suitePrivate en-suite bathroomUpdated bathroomsCorian countertops
- 30 days |
- -- |
- -- |
Zillow last checked:
Listing updated:
Travel times

Let’s turn your rent into credit progress
Build credit history with every on-time payment and get credit for the payment you’re already making.
Facts & features
Interior
Bedrooms & bathrooms
- Bedrooms: 4
- Bathrooms: 3
- Full bathrooms: 3
Appliances
- Included: Dryer, Washer
- Laundry: In Unit
Interior area
- Total interior livable area: 1,788 sqft
Property
Parking
- Details: Contact manager
Details
- Parcel number: 0793077712
Construction
Type & style
- Home type: Townhouse
- Property subtype: Townhouse
Building
Management
- Pets allowed: Yes
Community & HOA
Location
- Region: Raleigh
Financial & listing details
- Lease term: Contact For Details
Nearby apartments for rent


Price history
| Date | Event | Price |
|---|---|---|
| 8/30/2026 | Price change | $2,150-4.4%$1/sqft |
Source: Zillow Rentals Report a problem | ||
| 8/7/2026 | Listed for rent | $2,250-25%$1/sqft |
Source: Zillow Rentals Report a problem | ||
| 7/29/2026 | Listing removed | $3,000$2/sqft |
Source: Zillow Rentals Report a problem | ||
| 7/22/2026 | Listed for rent | $3,000$2/sqft |
Source: Zillow Rentals Report a problem | ||
| 9/20/2013 | Sold | $122,000+2.5%$68/sqft |
Source: Public Record Report a problem | ||
| 6/16/2008 | Sold | $119,000$67/sqft |
Source: Public Record Report a problem | ||