Looking for a wonderful, gated 55+ community subdivision to call home? Del Coronado is the end of your long search. Del Coronado is centrally located for a quick commute to fine dining, shopping, medical facilities & entertainment. The yard work is done for you! Whether in the heat of the summer or cold in the winter because it is included in your HOA dues. Yards have sprinkler systems, and the flower beds are changed out to welcome Spring and Fall of each new year. This home has only had one owner and has been meticulously cared for. Spacious open floorplan, comfortable size bedrooms and a large yard for extra privacy. Kitchen has a gas stove, beautiful cabinetry, and large corner pantry. The primary bedroom offers a large walk-in closet and large walk-in shower too! In the backyard relax under your covered patio and enjoy the privacy and space while you sip your morning coffee. Have your agent call for a showing.
Sold
Price Unknown
4362 Madera Dr, Tyler, TX 75707
3beds
1,863sqft
Single Family Residence
Built in 2015
-- sqft lot
$346,500 Zestimate®
$--/sqft
$2,235 Estimated rent
Home value
$346,500
$322,000 - $374,000
$2,235/mo
Zestimate® history
Owner options
List your home for rent
$2,235/mo
Rent Zestimate®
Find your next renter with Zillow Rental Manager. Plus, with online applications, you can quickly screen prospective tenants – for free.
$2,235/mo
Rent Zestimate®
Refinance and save
$149/mo
Est. payment
Refinancing to a lower rate could help reduce your monthly payments and save thousands over the life of the loan.
$149/mo
Est. payment
Explore your selling options
Work with a Zillow partner agent
Leverage their expertise and Zillow's premium Showcase listings to get your home seen by more buyers.
Get startedList with your own agent
Get your home in front of millions of buyers by listing it on Zillow.
Learn how to do itSell it yourself
Take full control of how buyers see your home on Zillow by listing For Sale by Owner (FSBO).
List your homeWhat's special
Gas stoveSpacious open floorplanCovered patioComfortable size bedroomsLarge walk-in showerPrivacy and spaceSprinkler systems
Zillow last checked:
Listing updated:
Listed by:
Bill Birdsong 903-805-2143,
Berkshire Hathaway HomeServices Premier Properties
Bought with:
Karen Efurd, TREC# 0455319
Source: GTARMLS,MLS#: 25006477
Facts & features
Interior
Bedrooms & bathrooms
- Bedrooms: 3
- Bathrooms: 2
- Full bathrooms: 2
Rooms
- Room types: Family Room
Bedroom
- Level: Main
Bathroom
- Features: Shower and Tub
Dining room
- Features: Separate Formal Dining
Kitchen
- Features: Breakfast Bar
Heating
- Central/Gas
Cooling
- Central Electric
Appliances
- Included: Range/Oven-Gas
Features
- Has fireplace: No
- Fireplace features: None
Interior area
- Total structure area: 1,863
- Total interior livable area: 1,863 sqft
Property
Parking
- Total spaces: 2
- Parking features: Garage Faces Front
- Garage spaces: 2
Features
- Levels: One
- Stories: 1
- Patio & porch: Patio Covered, Porch
- Pool features: None
- Fencing: Wood
Details
- Additional structures: None
- Parcel number: 150000161801040010
- Special conditions: Homeowner's Assn Dues
Construction
Type & style
- Home type: SingleFamily
- Architectural style: Traditional
- Property subtype: Single Family Residence
Materials
- Brick Veneer, Wood Frame
- Foundation: Slab
- Roof: Composition
Condition
- Year built: 2015
Utilities & green energy
- Sewer: Public Sewer
Community & HOA
Community
- Security: Smoke Detector(s)
- Senior community: Yes
- Subdivision: Del Coronado
HOA
- Has HOA: Yes
- HOA fee: $149 monthly
Location
- Region: Tyler
Financial & listing details
- Tax assessed value: $440,640
- Annual tax amount: $1,344
- Date on market: 9/17/2025
- Listing terms: Conventional,FHA,VA Loan,Must Qualify,Cash
Price history
| Date | Event | Price |
|---|---|---|
| 7/3/2025 | Sold | -- |
Source:  GTARMLS #25006477 Report a problem GTARMLS #25006477 Report a problem | ||
| 6/3/2025 | Pending sale | $367,000$197/sqft |
Source: GTARMLS #25006477 Report a problem | ||
| 5/27/2025 | Price change | $367,000-4.7%$197/sqft |
Source: GTARMLS #25006477 Report a problem | ||
| 4/29/2025 | Listed for sale | $385,000$207/sqft |
Source: GTARMLS #25006477 Report a problem | ||
Public tax history
| Year | Property taxes | Tax assessment |
|---|---|---|
| 2024 | $1,344 | $440,640 +26.5% |
| 2023 | $1,344 | $348,346 +11.8% |
| 2022 | $1,344 | $311,612 +13% |
| 2021 | $1,344 | $275,654 +2.3% |
| 2020 | $1,344 | $269,423 +11.8% |
| 2019 | $1,344 | $240,917 +10.1% |
| 2018 | $1,344 | $218,902 |
| 2017 | $1,344 | $218,902 +2.6% |
| 2016 | $1,344 | $213,309 |
Find assessor info on the county website
Neighborhood: 75707
Nearby homes
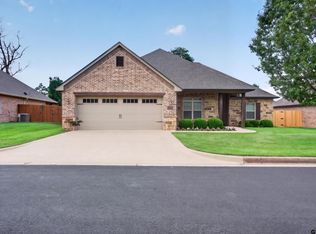
- $349,9003 bd2 ba1.7k sqft4354 Madera Dr, Tyler, TX 75707For Sale
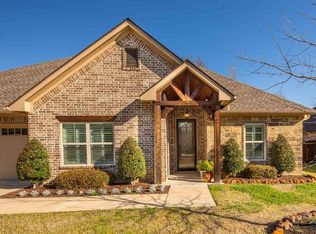
- $376,4003 bd2 ba2k sqft4370 Madera Dr, Tyler, TX 75707Off Market
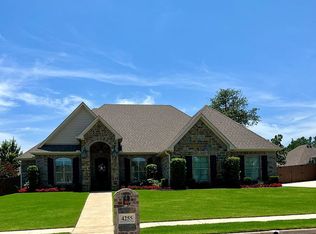
- $526,8254 bd3 ba2.2k sqft4255 Chapel Rdg, Tyler, TX 75707Off Market
- $360,5003 bd2 ba1.9k sqft4346 Madera Dr, Tyler, TX 75707Off Market
- $--4 bd3 ba2.3k sqft4239 Chapel Rdg, Tyler, TX 75707Sold
- $454,8004 bd2 ba2.1k sqft4269 Chapel Rdg, Tyler, TX 75707Off Market
- $--3 bd2 ba1.9k sqft4386 Madera Dr, Tyler, TX 75707Sold
- $385,1003 bd2 ba2k sqft4378 Madera Dr, Tyler, TX 75707Off Market
Nearby schools
GreatSchools rating
- 5/10W L Kissam Elementary SchoolGrades: 4-6Distance: 2.1 mi
- 5/10Chapel Hill Middle SchoolGrades: 7-8Distance: 2.5 mi
- 4/10Chapel Hill High SchoolGrades: 9-12Distance: 2.5 mi
Schools provided by the listing agent
- Elementary: Chapel Hill-Tyler
- Middle: Chapel Hill-Tyler
- High: Chapel Hill-Tyler
Source: GTARMLS. This data may not be complete. We recommend contacting the local school district to confirm school assignments for this home.
Sell for more on Zillow
Get a Zillow Showcase℠ listing at no additional cost and you could sell for .
$346,500
2% more
+$6,930
With Zillow Showcase(estimated)
$353,430
- Texas
- Smith County
- Tyler
- 75707
- 4362 Madera Dr
Nearby cities
Nearby neighborhoods
Nearby zip codes
Other Tyler Topics
