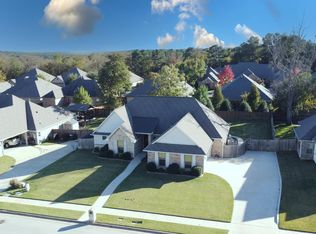
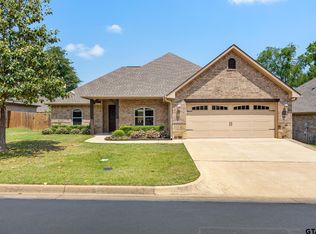
THE PERFECT HOME WITH A TRUE BACKYARD OASIS!! Back on the market due to buyers financing falling through. This very well-maintained home offers a split floor plan, 4 bedrooms, great storage & extensive updates throughout. Wood-look tile, plantation shutters & trim work flow through the main living areas. The living room features a stone fireplace with gas logs and a hand-carved wood mantle & opens to the kitchen. The kitchen features an oversized island with seating in addition to the breakfast area and formal dining, double ovens, gas cooktop, abundant cabinetry & a walk-in pantry. Off the garage is a mud bench & laundry room with storage & folding counter. The primary suite includes a tray ceiling & ensuite bath with dual vanities, soaking tub & separate shower. On the opposite side of the home are 3 additional bedrooms & a bathroom with dual vanities & good storage. One of the rooms features a Murphy bed which adds flexibility for guests or multi-purpose use of the room. The oversized garage has epoxy floors & comfortably holds 2 full-size SUVs with room for 2 refrigerators, a workbench & storage cabinets. A wrought iron double gate provides access from the driveway to the backyard. The backyard includes a beautiful sport court pool with a tanning ledge and new PebbleSheen plaster completed April 2025, large covered back porch, a freestanding 16x16 cedar pavilion with electricity & a separate cedar grill covered area on a concrete slab with electricity. Concrete overlay has been added to the front porch, back porch & pavilion. Additional features include decorative concrete edging around the back flowerbeds & a new back privacy fence completed June 2026. Recent improvements include a new roof, gutters & pool mastic completed August 2026. A 26kW Generac generator is capable of powering the entire home. With multiple outdoor living areas, a pool, extensive storage & major recent updates, this home is ready for its next owner!
Pending
$538,000
4255 Chapel Rdg, Tyler, TX 75707
4beds
2,360sqft
Single Family Residence
Built in 2019
-- sqft lot
$531,100 Zestimate®
$228/sqft
$-- HOA
What's special
Split floor planFormal diningNew back privacy fenceExtensive storageGreat storageLarge covered back porchDouble ovens
- 24 days
- 732
- 72
Zillow last checked:
Listing updated:
Listed by:
Macy Ruark Cell:903-780-7354,
Dwell Realty
Source: GTARMLS,MLS#: 26012763
Facts & features
Interior
Bedrooms & bathrooms
- Bedrooms: 4
- Bathrooms: 3
- Full bathrooms: 2
- 1/2 bathrooms: 1
Bathroom
- Features: Shower and Tub, Shower/Tub, Separate Water Closet, Walk-In Closet(s), Bar, Soaking Tub
Heating
- Central/Gas, Fireplace, Hot Water
Cooling
- Central Electric, Ceiling Fan(s)
Appliances
- Included: Dishwasher, Disposal, Microwave, Electric Oven, Gas Cooktop, Standard Gas
Features
- Breakfast Bar, Ceiling Fan, Pantry, Kitchen Island
- Flooring: Tile
- Windows: Plantation Shutters, Double Pane Windows, Low-Emissivity Windows
- Fireplace features: Gas, Stone
Interior area
- Total structure area: 2,360
- Total interior livable area: 2,360 sqft
Property
Parking
- Total spaces: 2
- Parking features: Garage Door Opener, Inside Entrance, Concrete
- Garage spaces: 2
Features
- Levels: One
- Stories: 1
- Patio & porch: Patio, Covered
- Exterior features: Irrigation System, Rain Gutters, Lighting
- Pool features: Gunite, Chlorine
- Fencing: Wood,Wrought Iron
Lot
- Features: Rectangular Lot, Subdivision Lot
Details
- Additional structures: Storage
- Parcel number: 150000161807025000
Construction
Type & style
- Home type: SingleFamily
- Architectural style: Traditional
- Property subtype: Single Family Residence
Materials
- Brick
- Foundation: Slab
- Roof: Composition
Condition
- Pre-owned
- Year built: 2019
Utilities & green energy
- Sewer: Public Sewer
- Water: Public
Green energy
- Energy efficient items: Insulation
Community & HOA
Community
- Security: Audio and Video Surveillance, Smoke Detector(s)
- Subdivision: Chapel Woods East U3
HOA
- Has HOA: No
Location
- Region: Tyler
Financial & listing details
- Price per square foot: $228/sqft
- Tax assessed value: $526,825
- Annual tax amount: $7,467
- Date on market: 9/15/2026
- Listing terms: Lease Back,Cash,Conventional,FHA,Must Qualify,VA Loan
Estimated market value
$531,100
$505,000 - $558,000
$3,523/mo
Price history
| Date | Event | Price |
|---|---|---|
| 9/25/2026 | Pending sale | $538,000$228/sqft |
Source:  GTARMLS #26012763 Report a problem GTARMLS #26012763 Report a problem | ||
| 9/15/2026 | Listed for sale | $538,000$228/sqft |
Source: GTARMLS #26012763 Report a problem | ||
| 9/15/2026 | Listing removed | $538,000$228/sqft |
Source: GTARMLS #26011571 Report a problem | ||
| 8/25/2026 | Pending sale | $538,000$228/sqft |
Source: GTARMLS #26011571 Report a problem | ||
| 8/20/2026 | Listed for sale | $538,000-2.2%$228/sqft |
Source: GTARMLS #26011571 Report a problem | ||
| 6/22/2026 | Listing removed | -- |
Source: Owner Report a problem | ||
| 6/19/2026 | Listed for sale | $549,999$233/sqft |
Source: Owner Report a problem | ||
| 3/21/2019 | Sold | -- |
Source: GTARMLS #10103956 Report a problem | ||
Public tax history
| Year | Property taxes | Tax assessment |
|---|---|---|
| 2024 | $6,861 +12.2% | $526,825 +21.7% |
| 2023 | $6,113 +4.5% | $432,829 +22.7% |
| 2022 | $5,849 -1.8% | $352,686 +6.2% |
| 2021 | $5,958 +2.1% | $332,112 +1.5% |
| 2020 | $5,837 +108.4% | $327,360 +128% |
| 2019 | $2,801 | $143,586 |
Find assessor info on the county website
Monthly payment
Est. payment
Payment breakdown
Explore the cost of this home by adjusting the details. Changes won't be saved.Climate risks
Neighborhood: 75707
Nearby schools
Schools provided by the listing agent
- Elementary: Chapel Hill-Tyler
- Middle: Chapel Hill-Tyler
- High: Chapel Hill-Tyler
Source: GTARMLS. This data may not be complete. We recommend contacting the local school district to confirm school assignments for this home.
Similar homes
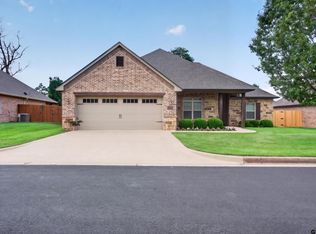
- $499,0004 bd3 ba2.5k sqft4033 Hanover Pl, Tyler, TX 75707For Sale
 MLS ID #26008151, Judy Hooker, Southern Charm Real Estate. GTARMLS
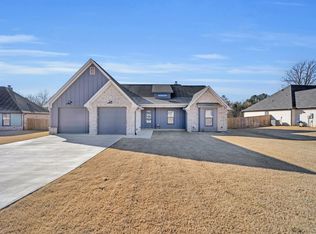
 - $489,9004 bd3 ba2.2k sqft17746 Jayleen Ln, Tyler, TX 75707New Construction
 MLS ID #20250558, Heather M Kelly, Ember Realty. LGVBOARD
 - $447,4003 bd3 ba2.3k sqft7271 Rolling Acres Pl, Tyler, TX 75707For Sale
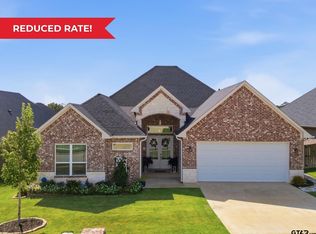 MLS ID #26012513, Kayla Riggs, Keller Williams Realty-Tyler. GTARMLS
 - $445,0004 bd3 ba2.4k sqft2868 Guinn Farms Rd, Tyler, TX 75707For Sale
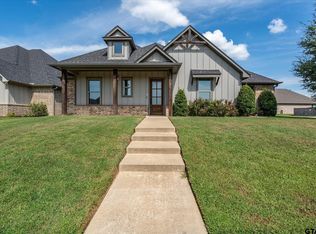 MLS ID #26008658, Kristi Huskey, Choice Properties, Inc.. GTARMLS
