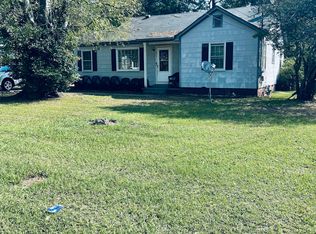
INVESTOR OPPORTUNITY with serious value-add potential! Welcome to 4362 Mikado Avenue, a spacious 4-bedroom, 2-bath home offering approximately 2,900 square feet and ready for its next transformation. This property features original hardwood floors throughout, generous living spaces, and a large addition that can serve as a sunroom, bonus room, or additional flex space. Whether you're looking for your next renovation project, rental property, or investment opportunity, this home offers plenty of room to bring your vision to life. An additional apartment unit located at the rear of the property provides even more value-add potential and possibilities for additional rental income. Looking to expand your portfolio? This property can also be purchased as part of a 5-PROPERTY PORTFOLIO, giving investors the unique opportunity to own five properties located on the same block! Bring your contractor, bring your vision, and take advantage of the potential at 4362 Mikado Avenue. Property is ready for renovation and being sold as-is.
Active
$59,000
4362 Mikado Ave, Macon, GA 31206
4beds
2,900sqft
Single Family Residence
Built in 1945
10,018 Square Feet Lot
$-- Zestimate®
$20/sqft
$-- HOA
What's special
Original hardwood floors throughoutGenerous living spaces
- 17 days
- 2,662
- 241
Likely to sell faster than
Zillow last checked:
Listing updated:
Listed by:
Gregory Anderson 229-292-2640,
Coldwell Banker Bullard Realty
Source: GAMLS,MLS#: 10857983
Facts & features
Interior
Bedrooms & bathrooms
- Bedrooms: 4
- Bathrooms: 2
- Full bathrooms: 2
- Main level bathrooms: 2
- Main level bedrooms: 4
Rooms
- Room types: Laundry, Sun Room
Heating
- Other
Cooling
- Other
Appliances
- Included: None
- Laundry: In Hall
Features
- Other
- Flooring: Hardwood, Laminate
- Basement: Crawl Space
- Number of fireplaces: 1
Interior area
- Total structure area: 2,900
- Total interior livable area: 2,900 sqft
- Finished area above ground: 2,900
- Finished area below ground: 0
Property
Parking
- Total spaces: 1
- Parking features: Garage
- Has garage: Yes
Features
- Levels: One
- Stories: 1
Lot
- Size: 10,018 Square Feet
- Features: City Lot, Level
Details
- Parcel number: P1040016
Construction
Type & style
- Home type: SingleFamily
- Architectural style: Brick 4 Side
- Property subtype: Single Family Residence
Materials
- Brick
- Roof: Composition
Condition
- Fixer
- New construction: No
- Year built: 1945
Utilities & green energy
- Sewer: Public Sewer
- Water: Public
- Utilities for property: Cable Available, Electricity Available, High Speed Internet, Natural Gas Available
Community & HOA
Community
- Features: None
- Subdivision: Lynmore Estates
HOA
- Has HOA: No
- Services included: None
Location
- Region: Macon
Financial & listing details
- Price per square foot: $20/sqft
- Tax assessed value: $125,907
- Annual tax amount: $1,032
- Date on market: 10/2/2026
- Cumulative days on market: 17 days
- Listing agreement: Exclusive Right To Sell
- Electric utility on property: Yes
Estimated market value
Not available
Estimated sales range
Not available
$1,707/mo
Price history
| Date | Event | Price |
|---|---|---|
| 10/2/2026 | Listed for sale | $59,000$20/sqft |
Source:  GAMLS #10857983 Report a problem GAMLS #10857983 Report a problem | ||
Public tax history
| Year | Property taxes | Tax assessment |
|---|---|---|
| 2026 | -- | $50,363 +18.3% |
| 2025 | $1,033 +3.8% | $42,583 +5.2% |
| 2024 | $994 -3.2% | $40,463 |
| 2023 | $1,028 +39.7% | $40,463 +90.4% |
| 2022 | $736 +17.4% | $21,248 +28.9% |
| 2021 | $627 -2.1% | $16,488 |
| 2020 | $640 -0.8% | $16,488 |
| 2019 | $645 +45.6% | $16,488 +39.4% |
| 2018 | $443 -58.5% | $11,832 |
| 2017 | $1,069 +60.8% | $11,832 |
| 2016 | $665 +8.3% | $11,832 |
| 2015 | $614 +6% | $11,832 -33.8% |
| 2014 | $579 | $17,868 |
| 2013 | -- | -- |
| 2012 | -- | -- |
| 2011 | -- | -- |
| 2010 | -- | -- |
| 2009 | $808 +750.6% | $87,275 +82.2% |
| 2008 | $95 -0.3% | $47,900 |
| 2007 | $95 -26.8% | $47,900 +150% |
| 2006 | $130 +34.4% | $19,160 |
| 2005 | $97 | $19,160 |
| 2004 | -- | $19,160 |
| 2003 | -- | $19,160 |
| 2002 | -- | $19,160 |
Find assessor info on the county website
Monthly payment
Est. payment
Payment breakdown
Explore the cost of this home by adjusting the details. Changes won't be saved.Climate risks
Neighborhood: 31206
Nearby schools
Schools provided by the listing agent
- Elementary: Bruce
- Middle: Rutland
- High: Rutland
Source: GAMLS. This data may not be complete. We recommend contacting the local school district to confirm school assignments for this home.

Similar homes
- $59,0004 bd3 ba1.5k sqft4249 Trammel Ave, Macon, GA 31206Active

 MLS ID #10736396, Yohar Martinez, Georgia's Home Team Realty. GAMLS
 - $39,0003 bd1 ba1.5k sqft4361 Mikado Ave, Macon, GA 31206Active
 MLS ID #10858261, Gregory Anderson, Coldwell Banker Bullard Realty. GAMLS
 - $55,0003 bd2 ba2.4k sqft2687 Hillcrest Ave, Macon, GA 31204Active Under Contract
 MLS ID #10773429, Yohar Martinez, Georgia's Home Team Realty. GAMLS
 - $65,0003 bd2 ba1.7k sqft2773 Beech Ave, Macon, GA 31204For Sale

 MLS ID #7829188, Miguel Betancourt, Century 21 Connect Realty. FMLS GA
 - $55,0003 bd1 ba1.4k sqft515 Fort Hill St, Macon, GA 31217ActiveMLS ID #10869009, Katie Miles, Realty of America. GAMLS
- $65,0003 bd2 ba1.8k sqft1851 Coleman Ave, Macon, GA 31201ActiveMLS ID #10821882, Angelica Moyer, Real Broker, LLC. GAMLS
- $65,0003 bd2 ba1.8k sqft1905 3rd Ave, Macon, GA 31201ActiveMLS ID #10822731, Donna Bass, Kelly Wood Realty. GAMLS
- $88,5004 bd4 ba1.6k sqft2846 Montpelier Ave, Macon, GA 31204ActiveMLS ID #10868807, Edith Angelo, Angelo Properties, Inc. GAMLS
- $39,0001 bd1 ba1.7k sqft290 Spikes St, Macon, GA 31206ActiveMLS ID #10869168, Evans Brown, Say Yes 2 the Address Realty. GAMLS
- $80,0004 bd2 ba1.4k sqft645 Rutherford Ave, Macon, GA 31206For Sale
 MLS ID #184597, Kasey Harrell, Realty Unlimited, LLC. MGMLS
 - $40,0003 bd1 ba1.4k sqft2072 Beech Ave, Macon, GA 31204ActiveMLS ID #10868761, Patrick Peyer, Keller Williams Realty. GAMLS
- $74,9003 bd2 ba1.6k sqft227 Hanover Dr, Byron, GA 31008ActiveMLS ID #10872229, Dan Howard, Dan Howard Real Estate. GAMLS
- $38,0003 bd2 ba1.5k sqft175 Gardner St, Macon, GA 31204ActiveMLS ID #10840631, Israel Obregon, O. Realty, LLC. GAMLS
- $84,9003 bd1 ba1.6k sqft2035 Fairway Dr, Macon, GA 31217For SaleMLS ID #179446, John Goolsby, Metro Realty. MGMLS
