Skip main navigation
Sold for $572,000
  • $572,000

    43635 Chancellor Ln, Novi, MI 48375

    3beds
    3,038sqft
    Condominium
    Built in 2019
    -- sqft lot
    $579,800 Zestimate®
    $188/sqft
    $3,732 Estimated rent

    Home value

    $579,800

    $551,000 - $609,000

    $3,732/mo

    Zestimate® history
    Loading
    Loading...

    Owner options

    List your home for rent

    $3,732/mo

    Rent Zestimate®

    Find your next renter with Zillow Rental Manager. Plus, with online applications, you can quickly screen prospective tenants – for free.

    Learn more

    $3,732/mo

    Rent Zestimate®

    Refinance and save

    $3,944/mo

    Est. payment

    Refinancing to a lower rate could help reduce your monthly payments and save thousands over the life of the loan.

    See today's rates

    $3,944/mo

    Est. payment

    Explore your selling options

    Work with a Zillow partner agent

    Leverage their expertise and Zillow's premium Showcase listings to get your home seen by more buyers.

    Get started

    List with your own agent

    Get your home in front of millions of buyers by listing it on Zillow.

    Learn how to do it

    Sell it yourself

    Take full control of how buyers see your home on Zillow by listing For Sale by Owner (FSBO).

    List your home

    What's special

    Cozy fireplaceExpansive open floor planStone countertopsDouble vanityElegant tray ceilingThree well-appointed bedroomsDedicated laundry room
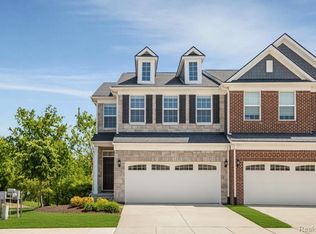
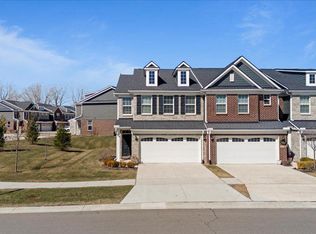
    A refined living experience awaits at this condominium located at 43635 Chancellor Lane, Novi, MI, USA, presenting an attractive property in great condition, constructed in 2019. The heart of this home is truly its kitchen, designed for both everyday enjoyment and grand occasions. Culinary creations come to life amidst the stylish backsplash, while the substantial large kitchen island offers ample space for preparation and gathering. Equipped with stone countertops, a stovetop, and a double oven, this kitchen ensures every meal is a delight, complemented by shaker cabinets and a sophisticated wall chimney range hood. A convenient kitchen bar provides additional seating and a casual dining area, creating a focal point for interaction. An expansive open floor plan invites comfort and spaciousness throughout the living areas, allowing for effortless enjoyment of the environment. The living room provides a welcoming ambiance, centered around a cozy fireplace, perfect for tranquil evenings or convivial gatherings. Retreat to three well-appointed bedrooms, each offering a peaceful sanctuary. One bedroom features an elegant tray ceiling, adding a touch of architectural interest and spaciousness. The three bathrooms provide thoughtful design and utility, with at least one boasting a double vanity and a rejuvenating walk in shower, creating a spa-like experience within your residence. Further enhancing the lifestyle offered by this condominium are practical amenities such as a dedicated laundry room, simplifying daily routines. Generous storage is found within the walk-in closet, providing an organized space for personal belongings. Enjoy the outdoors from either the private balcony or the serene patio, perfect for moments of relaxation within this inviting residential area. This condominium offers a distinguished and comfortable living space, thoughtfully designed for modern aspirations.

    Zillow last checked:

    Listing updated:

    Listed by:

    Krishna Narasareddy 734-306-7734,

    Community Choice Realty Associates, LLC

    Bought with:

    Anthony Tocco, 6501458871

    Keller Williams Realty Lakeside

    Source: Realcomp II,MLS#: 20261009254MLS Logo

    Facts & features

    Interior

    Bedrooms & bathrooms
    • Bedrooms: 3
    • Bathrooms: 3
    • Full bathrooms: 2
    • 1/2 bathrooms: 1
    Primary bedroom
    • Level: Second
    • Area: 168
    • Dimensions: 12 X 14
    Bedroom
    • Level: Second
    • Area: 110
    • Dimensions: 10 X 11
    Bedroom
    • Level: Second
    • Area: 110
    • Dimensions: 10 X 11
    Primary bathroom
    • Level: Second
    Other
    • Level: Second
    Other
    • Level: Entry
    Dining room
    • Level: Entry
    • Area: 120
    • Dimensions: 10 X 12
    Family room
    • Level: Entry
    • Area: 204
    • Dimensions: 12 X 17
    Kitchen
    • Level: Entry
    • Area: 130
    • Dimensions: 10 X 13
    Laundry
    • Level: Second
    • Area: 15
    • Dimensions: 5 X 3
    Heating
    • Forced Air, Natural Gas
    Cooling
    • Central Air
    Appliances
    • Included: Dishwasher, Disposal, Dryer, Free Standing Gas Oven, Free Standing Refrigerator, Microwave, Washer
    Features
    • Basement: Partially Finished,Walk Out Access
    • Has fireplace: Yes
    • Fireplace features: Family Room, Gas
    Interior area
    • Total interior livable area: 3,038 sqft
    • Finished area above ground: 2,138
    • Finished area below ground: 900

    Property

    Parking
    • Total spaces: 2
    • Parking features: Two Car Garage, Attached
    • Attached garage spaces: 2
    Features
    • Levels: Two
    • Stories: 2
    • Entry location: GroundLevel
    • Patio & porch: Deck
    • Pool features: None
    Details
    • Parcel number: 2222404070
    • Special conditions: Short Sale No,Standard

    Construction

    Type & style
    • Home type: Condo
    • Architectural style: Colonial
    • Property subtype: Condominium
    Materials
    • Brick, Shingle Siding
    • Foundation: Basement, Poured
    • Roof: Asphalt
    Condition
    • New construction: No
    • Year built: 2019

    Utilities & green energy

    • Sewer: Public Sewer
    • Water: Public

    Community & neighborhood

    Location
    • Region: Novi
    • Subdivision: EMERSON PARK CONDO OCCPN 2250

    HOA & financial

    HOA
    • Has HOA: Yes
    • HOA fee: $210 monthly
    • Services included: Maintenance Grounds, Maintenance Structure, Snow Removal
    • Association phone: 248-382-4001

    Other

    Other facts
    • Listing agreement: Exclusive Right To Sell
    • Listing terms: Cash,Conventional,FHA,FHA 203K,Usda Loan,Va Loan

    Price history

    DateEventPrice
    4/23/2026Pending sale$585,000+2.3%$193/sqft
    Source: Realcomp II #20261009254 Report a problem
    4/15/2026Sold$572,000-2.2%$188/sqft
    Source: Realcomp II #20261009254 Report a problem
    2/14/2026Listed for sale$585,000+50.1%$193/sqft
    Source: Realcomp II #20261009254 Report a problem
    2/9/2026Listing removed$3,500$1/sqft
    Source: Zillow Rentals Report a problem
    12/4/2025Listed for rent$3,500$1/sqft
    Source: Zillow Rentals Report a problem
    7/3/2024Listing removed--
    Source: Zillow Rentals Report a problem
    6/19/2024Listed for rent$3,500$1/sqft
    Source: Zillow Rentals Report a problem
    7/16/2019Listing removed$389,715$128/sqft
    Source: Pulte Homes Report a problem
    7/3/2019Listed for sale$389,715$128/sqft
    Source: Pulte Homes Report a problem

    Public tax history

    Tax history is unavailable.

    Neighborhood: 48375

    Nearby schools

    GreatSchools rating
    Get a cash offer in 3 minutes
    Find out how much your home could sell for in as little as 3 minutes with a no-obligation cash offer.
    Estimated market value
    $579,800
    Get a cash offer in 3 minutes
    Find out how much your home could sell for in as little as 3 minutes with a no-obligation cash offer.
    Estimated market value
    $579,800