Skip main navigation
Sold for $400,000
  • $400,000

    4364 Fox Glen Loop, Kissimmee, FL 34746

    5beds
    2,794sqft
    Single Family Residence
    Built in 2006
    8,276 Square Feet Lot
    $390,200 Zestimate®
    $143/sqft
    $2,782 Estimated rent

    Home value

    $390,200

    Estimated sales range

    Not available

    $2,782/mo

    Zestimate® history
    Loading
    Loading...

    Owner options

    List your home for rent

    $2,782/mo

    Rent Zestimate®

    Find your next renter with Zillow Rental Manager. Plus, with online applications, you can quickly screen prospective tenants – for free.

    Learn more

    $2,782/mo

    Rent Zestimate®

    Refinance and save

    $2,681/mo

    Est. payment

    Refinancing to a lower rate could help reduce your monthly payments and save thousands over the life of the loan.

    See today's rates

    $2,681/mo

    Est. payment

    Explore your selling options

    Work with a Zillow partner agent

    Leverage their expertise and Zillow's premium Showcase listings to get your home seen by more buyers.

    Get started

    List with your own agent

    Get your home in front of millions of buyers by listing it on Zillow.

    Learn how to do it

    Sell it yourself

    Take full control of how buyers see your home on Zillow by listing For Sale by Owner (FSBO).

    List your home

    What's special

    Sleek granite countertopsOversized two-car garageLuxurious master suitePlush new carpetingLarge windowSoaking tubAmple cabinet space
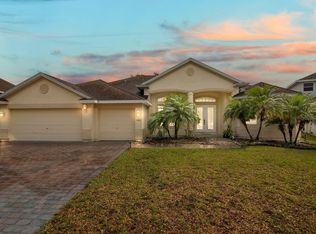
    Up to $6,000 in Closing Cost Credit – Limited-Time Buyer Incentive Take advantage of a valuable opportunity—this home may qualify for up to $6,000 in closing cost credit when using the seller’s preferred lender. Don’t miss out on this added value. Contact us today for full details. This stunning two-story home offers the perfect combination of space, style, and comfort. With five generously sized bedrooms and three beautifully designed bathrooms, it's ideal for families, multi-generational living, or investors seeking a smart and versatile property. The main level features a bright and welcoming living room with a large window that fills the space with natural light. A spacious dining area flows seamlessly into the updated kitchen, which is equipped with sleek granite countertops, brand-new stainless steel appliances, and ample cabinet space—perfect for everyday living and entertaining. A second living area just off the kitchen opens to the backyard, offering a peaceful setting for outdoor relaxation or family fun. Also on the main floor is a full bedroom and bathroom, great for guests or extended family, plus a laundry room with direct access to an oversized two-car garage. Plush new carpeting adds warmth and comfort throughout the bedrooms. Upstairs, retreat to the luxurious master suite featuring a large walk-in closet and an en-suite bathroom with dual sinks, a soaking tub, a separate walk-in shower, and a private water closet. The secondary bedrooms are all generously sized, with one featuring an additional walk-in closet for extra storage. Located in a vibrant community, residents can enjoy access to a sparkling resort-style pool—perfect for relaxing weekends and quality time with friends and neighbors. This home truly stands out with its thoughtful layout, quality finishes, and community amenities. Whether you’re a first-time buyer, growing household, or seasoned investor, this property offers exceptional value. Schedule your private showing today and take the first step toward making this incredible home yours.

    Zillow last checked:

    Listing updated:

    Listing Provided by:

    Julio Salgado 407-791-0265,

    REMAX PREMIER PROPERTIES 407-343-4245

    Bought with:

    Emma Yue, 3313943

    INTEREALTY SERVICE

    Source: Stellar MLS,MLS#: S5118487MLS LogoOriginating MLS: Osceola

    Facts & features

    Interior

    Bedrooms & bathrooms
    • Bedrooms: 5
    • Bathrooms: 3
    • Full bathrooms: 3
    Primary bedroom
    • Features: Walk-In Closet(s)
    • Level: Second
    • Area: 255 Square Feet
    • Dimensions: 17x15
    Bedroom 2
    • Features: Walk-In Closet(s)
    • Level: Second
    • Area: 165 Square Feet
    • Dimensions: 11x15
    Bedroom 3
    • Features: Built-in Closet
    • Level: Second
    • Area: 132 Square Feet
    • Dimensions: 11x12
    Bedroom 4
    • Features: Built-in Closet
    • Level: Second
    • Area: 132 Square Feet
    • Dimensions: 12x11
    Bedroom 5
    • Features: Built-in Closet
    • Level: First
    • Area: 140 Square Feet
    • Dimensions: 10x14
    Dining room
    • Level: First
    • Area: 154 Square Feet
    • Dimensions: 11x14
    Family room
    • Level: First
    • Area: 288 Square Feet
    • Dimensions: 16x18
    Kitchen
    • Level: First
    Living room
    • Level: First
    • Area: 224 Square Feet
    • Dimensions: 14x16
    Heating
    • Central
    Cooling
    • Central Air
    Appliances
    • Included: Cooktop, Dishwasher, Disposal, Dryer, Microwave, Range, Refrigerator, Washer
    • Laundry: Laundry Room
    Features
    • High Ceilings, Kitchen/Family Room Combo, Living Room/Dining Room Combo, PrimaryBedroom Upstairs, Walk-In Closet(s)
    • Flooring: Carpet, Ceramic Tile
    • Doors: Sliding Doors
    • Has fireplace: No
    Interior area
    • Total structure area: 3,310
    • Total interior livable area: 2,794 sqft

    Property

    Parking
    • Total spaces: 2
    • Parking features: Garage - Attached
    • Attached garage spaces: 2
    Features
    • Levels: Two
    • Stories: 2
    • Exterior features: Sidewalk
    Lot
    • Size: 8,276 sqft
    Details
    • Parcel number: 18262926550001053J
    • Zoning: PD
    • Special conditions: None

    Construction

    Type & style
    • Home type: SingleFamily
    • Property subtype: Single Family Residence
    Materials
    • Block, Concrete, Stucco
    • Foundation: Slab
    • Roof: Shingle
    Condition
    • New construction: No
    • Year built: 2006

    Utilities & green energy

    • Sewer: Public Sewer
    • Water: Public
    • Utilities for property: BB/HS Internet Available, Cable Available, Cable Connected, Electricity Available, Electricity Connected, Sewer Available, Street Lights, Water Connected

    Community & neighborhood

    Community
    • Community features: Clubhouse, Deed Restrictions, Fitness Center, Playground, Pool, Sidewalks, Tennis Court(s)
    Location
    • Region: Kissimmee
    • Subdivision: BRIGHTON LAKES PH 2 PRCL J

    HOA & financial

    HOA
    • Has HOA: Yes
    • HOA fee: $13 monthly
    • Association name: Marilyn Nieves
    • Association phone: 407-455-5950
    Other fees
    • Pet fee: $0 monthly
    Other financial information
    • Total actual rent: 0

    Other

    Other facts
    • Listing terms: Cash,Conventional,FHA,USDA Loan,VA Loan
    • Ownership: Fee Simple
    • Road surface type: Asphalt

    Price history

    DateEventPrice
    11/18/2025Sold$400,000-3.6%$143/sqft
    Source: Stellar MLS #S5118487 Report a problem
    10/21/2025Pending sale$415,000$149/sqft
    Source: Stellar MLS #S5118487 Report a problem
    8/7/2025Price change$415,000-1.9%$149/sqft
    Source: Stellar MLS #S5118487 Report a problem
    7/10/2025Price change$423,000-0.5%$151/sqft
    Source: Stellar MLS #S5118487 Report a problem
    5/19/2025Price change$425,000-1.2%$152/sqft
    Source: Stellar MLS #S5118487 Report a problem
    5/17/2025Price change$430,000-2.3%$154/sqft
    Source: Stellar MLS #S5118487 Report a problem
    4/15/2025Price change$440,000-1.1%$157/sqft
    Source: Stellar MLS #S5118487 Report a problem
    2/11/2025Price change$445,000-2.2%$159/sqft
    Source: Stellar MLS #S5118487 Report a problem
    1/15/2025Listed for sale$455,000-2.2%$163/sqft
    Source: Stellar MLS #S5118487 Report a problem
    10/5/2024Listing removed$465,000$166/sqft
    Source: Stellar MLS #O6245598 Report a problem
    9/28/2024Listed for sale$465,000+252.3%$166/sqft
    Source: Stellar MLS #O6245598 Report a problem
    5/4/2010Sold$132,000+3.1%$47/sqft
    Source: Public Record Report a problem
    1/17/2010Listing removed$128,000$46/sqft
    Source: Watson Realty Corp #MG4654405 Report a problem
    11/8/2009Listed for sale$128,000-17.4%$46/sqft
    Source: Watson Realty Corp #MG4654405 Report a problem
    2/23/2009Listing removed$154,900$55/sqft
    Source: Prudential Real Estate #S4642841 Report a problem
    1/4/2009Price change$154,900-13.2%$55/sqft
    Source: Prudential Real Estate #S4642841 Report a problem
    9/23/2008Listed for sale$178,500-41.6%$64/sqft
    Source: Prudential Real Estate #S4642841 Report a problem
    8/16/2006Sold$305,700$109/sqft
    Source: Public Record Report a problem

    Public tax history

    YearProperty taxesTax assessment
    2025$7,857 +4.2%$338,800 +0.1%
    2024$7,537 +1.3%$338,400 -4.3%
    2023$7,437 +9.1%$353,500 +23.6%
    2022$6,816 +13.4%$286,100 +28.4%
    2021$6,009 +5.9%$222,800 +5.1%
    2020$5,677 +5.8%$212,000 +6.5%
    2019$5,365 $199,100 +4.6%
    2018$5,365 +7.2%$190,300 +11.5%
    2017$5,004 +4.5%$170,700 +4.7%
    2016$4,790 +2.2%$163,000 +2.3%
    2015$4,689 +6.6%$159,300 +18.7%
    2014$4,400 $134,200 +5.7%
    2013-- $127,000 +9.3%
    2012-- $116,200 -2.9%
    2011-- $119,700 -2.1%
    2010-- $122,300 -24.6%
    2009-- $162,200 -38.5%
    2008-- $263,800

    Find assessor info on the county website

    Neighborhood: 34746

    Nearby schools

    GreatSchools rating
    Get a cash offer in 3 minutes
    Find out how much your home could sell for in as little as 3 minutes with a no-obligation cash offer.
    Estimated market value
    $390,200
    Get a cash offer in 3 minutes
    Find out how much your home could sell for in as little as 3 minutes with a no-obligation cash offer.
    Estimated market value
    $390,200