Welcome to a great family home in a great gated community, close to major hwys, roads, theme parks, shopping plazas, restaurants, university, charter schools, and much more. This home has 7 bedrooms, 4 full bathrooms, 3 full car garage, Mother-In-Law Suite with separete entrance, new roof, new windows, new flooring, new LED lightings, Concrete Patio, Vinyl Shed, Vinyl Fence, Corner Lot, No Neighbor behind the home, very private, great for a big family or share family, sprinkler system, security system, ready to move in. The home has too many amenities to be listed. This home is a dream home for a big family.
For sale
Price cut: $51.4K (10/5)
$639,500
4361 FOX GLEN LOOP, KISSIMMEE, FL 34746
7beds
4,133sqft
Single Family Residence
Built in 2006
0.27 Acres Lot
$-- Zestimate®
$155/sqft
$13/mo HOA
What's special
New roofVinyl shedVery privateCorner lotNew windowsNew flooringNew led lightings
- 44 days
- 321
- 25
Zillow last checked:
Listing updated:
Listed by:
Komeisha Vendryes 689-241-6830,
SUNSHINE REAL ESTATE PROS LLC 407-449-3371
Source: Stellar MLS,MLS#: S5157281 Originating MLS: Osceola
Facts & features
Interior
Bedrooms & bathrooms
- Bedrooms: 7
- Bathrooms: 4
- Full bathrooms: 4
Rooms
- Room types: Attic, Den/Library/Office, Dining Room, Living Room, Storage Rooms
Primary bedroom
- Features: Walk-In Closet(s)
- Level: First
- Area: 420 Square Feet
- Dimensions: 20x21
Primary bathroom
- Features: Pantry, Walk-In Closet(s)
- Level: First
- Area: 420 Square Feet
- Dimensions: 21x20
Dining room
- Level: First
- Area: 180 Square Feet
- Dimensions: 15x12
Kitchen
- Features: Storage Closet
- Level: First
- Area: 204 Square Feet
- Dimensions: 17x12
Living room
- Level: First
- Area: 522 Square Feet
- Dimensions: 29x18
Heating
- Central
Cooling
- Central Air
Appliances
- Included: Dishwasher, Disposal, Dryer, Microwave, Range, Refrigerator, Solar Hot Water, Washer, Water Filtration System, Whole House R.O. System
- Laundry: Inside
Features
- Attic Fan, Attic Ventilator, Ceiling Fan(s), High Ceilings, Primary Bedroom Main Floor, Solid Surface Counters, Thermostat, Thermostat Attic Fan, Walk-In Closet(s), In-Law Floorplan
- Flooring: Carpet, Ceramic Tile, Engineered Hardwood, Laminate, Tile, Vinyl
- Doors: Sliding Doors
- Has fireplace: No
- Common walls with other units/homes: Corner Unit
Interior area
- Total structure area: 5,292
- Total interior livable area: 4,133 sqft
Video & virtual tour
Property
Parking
- Total spaces: 3
- Parking features: Curb Parking, Driveway, Garage Door Opener, Off Street
- Attached garage spaces: 3
- Has uncovered spaces: Yes
Features
- Levels: Two
- Stories: 2
- Exterior features: Balcony, Basketball Court, Lighting, Playground, Private Entrance, Private Yard, Rain Gutters, Sidewalk, Storage, Tennis Court(s)
- Fencing: Vinyl
Lot
- Size: 0.27 Acres
Details
- Additional structures: Shed(s)
- Parcel number: 18262926550001043J
- Zoning: PD
- Special conditions: None
Construction
Type & style
- Home type: SingleFamily
- Property subtype: Single Family Residence
Materials
- Block, Stucco
- Foundation: Slab
- Roof: Shingle
Condition
- Completed
- New construction: No
- Year built: 2006
Utilities & green energy
- Sewer: Public Sewer
- Water: Public
- Utilities for property: BB/HS Internet Available, Cable Available, Electricity Connected, Phone Available, Public, Sewer Connected, Street Lights, Underground Utilities, Water Connected
Green energy
- Energy efficient items: Lighting, Thermostat, Water Heater, Windows
Community & HOA
Community
- Features: Buyer Approval Required, Clubhouse, Community Mailbox, Fitness Center, Gated Community - Guard, Playground, Pool, Sidewalks, Tennis Court(s)
- Security: Fire Alarm, Security Fencing/Lighting/Alarms, Security Gate, Security Lights, Security System, Smoke Detector(s)
- Pet fee: $0 monthly
- Subdivision: BRIGHTON LAKES PH 2 PRCL J
HOA
- Has HOA: Yes
- Amenities included: Basketball Court
- Services included: Community Pool, Pool Maintenance, Private Road, Recreational Facilities, Security
- HOA fee: $13 monthly
- HOA name: ASSOCIA HOA BRIGHTON LAKES
- HOA phone: 407-455-5950
Location
- Region: Kissimmee
Financial & listing details
- Price per square foot: $155/sqft
- Tax assessed value: $501,600
- Annual tax amount: $6,195
- Date on market: 9/10/2026
- Cumulative days on market: 45 days
- Listing terms: Cash,Conventional,FHA,VA Loan
- Ownership: Fee Simple
- Total actual rent: 0
- Electric utility on property: Yes
- Road surface type: Asphalt
Estimated market value
Not available
Estimated sales range
Not available
$3,915/mo
Price history
| Date | Event | Price |
|---|---|---|
| 10/5/2026 | Price change | $639,500-7.4%$155/sqft |
Source:  Stellar MLS #S5157281 Report a problem | ||
| 9/10/2026 | Listed for sale | $690,900+126.5%$167/sqft |
Source: Stellar MLS #S5157281 Report a problem | ||
| 9/27/2018 | Sold | $305,000-3.2%$74/sqft |
Source: Public Record Report a problem | ||
| 8/11/2018 | Listed for sale | $315,000$76/sqft |
Source: Opendoor #O5706355 Report a problem | ||
| 8/11/2018 | Pending sale | $315,000$76/sqft |
Source: Opendoor #O5706355 Report a problem | ||
| 7/13/2018 | Listed for sale | $315,000$76/sqft |
Source: Opendoor #O5706355 Report a problem | ||
| 6/7/2018 | Listing removed | $315,000$76/sqft |
Source: Opendoor #O5706355 Report a problem | ||
| 5/18/2018 | Listed for sale | $315,000+8.6%$76/sqft |
Source: Opendoor #O5706355 Report a problem | ||
| 4/25/2018 | Sold | $290,000+10.3%$70/sqft |
Source: Public Record Report a problem | ||
| 5/12/2016 | Sold | $263,000-0.7%$64/sqft |
Source: Stellar MLS #S4826712 Report a problem | ||
| 4/7/2016 | Pending sale | $264,900$64/sqft |
Source: RE/MAX PREMIER PROPERTIES #S4826712 Report a problem | ||
| 4/5/2016 | Listed for sale | $264,900$64/sqft |
Source: REMAX PREMIER PROPERTIES #S4826712 Report a problem | ||
| 3/25/2016 | Pending sale | $264,900$64/sqft |
Source: RE/MAX PREMIER PROPERTIES #S4826712 Report a problem | ||
| 3/16/2016 | Price change | $264,900-8.6%$64/sqft |
Source: REMAX PREMIER PROPERTIES #S4826712 Report a problem | ||
| 2/10/2016 | Listed for sale | $289,900+289800%$70/sqft |
Source: REMAX PREMIER PROPERTIES #S4826712 Report a problem | ||
| 10/27/2015 | Listing removed | -- |
Source: Auction.com Report a problem | ||
| 10/21/2015 | Listed for sale | $100-100% |
Source: Auction.com Report a problem | ||
| 11/22/2006 | Sold | $437,300$106/sqft |
Source: Public Record Report a problem | ||
Public tax history
| Year | Property taxes | Tax assessment |
|---|---|---|
| 2025 | $6,195 +2.5% | $501,600 +0.1% |
| 2024 | $6,043 +1.2% | $501,100 -4.7% |
| 2023 | $5,969 +2.4% | $525,600 +23.5% |
| 2022 | $5,830 -24.8% | $425,500 +28.6% |
| 2021 | $7,752 +2.9% | $330,900 +5.3% |
| 2020 | $7,532 +49.7% | $314,200 +6.4% |
| 2019 | $5,032 | $295,400 +13.2% |
| 2018 | $5,032 -8.4% | $260,866 +4% |
| 2017 | $5,493 +1.3% | $250,800 +5% |
| 2016 | $5,420 -7.7% | $238,900 +2.5% |
| 2015 | $5,871 +9% | $233,100 +19% |
| 2014 | $5,388 | $195,900 +6.1% |
| 2013 | -- | $184,700 +9.9% |
| 2012 | -- | $168,000 -3.3% |
| 2011 | -- | $173,700 -2.3% |
| 2010 | -- | $177,700 -25.3% |
| 2009 | -- | $237,800 -38.3% |
| 2008 | -- | $385,600 |
Find assessor info on the county website
Monthly payment
Est. payment
Payment breakdown
Explore the cost of this home by adjusting the details. Changes won't be saved.Climate risks
Neighborhood: 34746


Similar homes
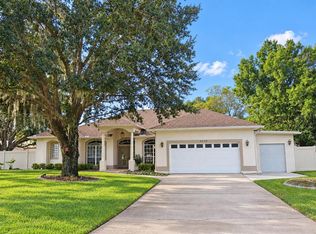
- $540,0004 bd2 ba2.3k sqft2413 EAGLE TRACE DRIVE, KISSIMMEE, FL 34746For Sale
 MLS ID #O6446477, Christopher Watson, EDGERTON REALTY & DEVELOPMENT,LLC. Stellar MLS
- $782,5005 bd5 ba4.5k sqft2120 BUNKER VIEW COURT, KISSIMMEE, FL 34746For Sale
 MLS ID #O6433662, Steven Koleno, BEYCOME OF FLORIDA LLC. Stellar MLS
- $860,0006 bd5 ba3.9k sqft3731 EAGLE ISLE CIRCLE, KISSIMMEE, FL 34746For Sale
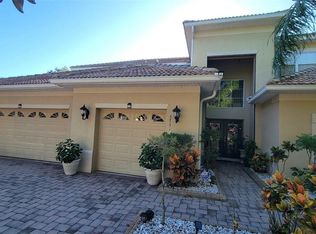 MLS ID #S5156421, Marc Layug, SUNSHINE REALTY INT'L, INC. Stellar MLS
- $515,0005 bd3 ba3.1k sqft(Undisclosed Address), KISSIMMEE, FL 34746For Sale
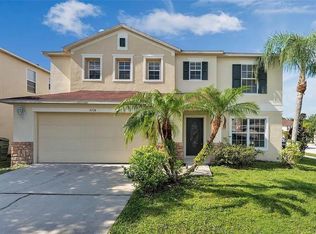 MLS ID #S5156884, Melissa Rubera, THE PROPERTY PROS REAL ESTATE, INC. Stellar MLS
- $669,9006 bd5 ba3.8k sqft2572 CAMDEN PARK CIRCLE, DAVENPORT, FL 33837For SaleMLS ID #S5149418, Natalie Pacienza, LA ROSA REALTY LLC. Stellar MLS
- $484,0004 bd3 ba2.9k sqft4499 MAGNOLIA RIDGE COURT, KISSIMMEE, FL 34746New ConstructionMLS ID #O6351071, Paulina Hurtado, CENTURY 21 GLOBAL CONNECTIONS. Stellar MLS
- $589,9007 bd5 ba2.8k sqft2605 EMERALD ISLAND BOULEVARD, KISSIMMEE, FL 34747For SaleMLS ID #O6449938, Ge DeSouza DeSouza, ALLISON JAMES ESTATES & HOMES. Stellar MLS
- $530,0005 bd4 ba3.1k sqft1915 ACACIA DRIVE, KISSIMMEE, FL 34758For SaleMLS ID #S5151805, Olga Gil-Serrano, WEICHERT REALTORS HALLMARK PRO. Stellar MLS
- $395,0004 bd3 ba2k sqft4310 SEVEN CANYONS DRIVE, KISSIMMEE, FL 34746For SaleMLS ID #O6438327, Anass Rahali, LPT REALTY, LLC. Stellar MLS
- $519,0005 bd3 ba2.3k sqft936 LAKE BERKLEY DRIVE, KISSIMMEE, FL 34746For SaleMLS ID #S5144659, Lesley O'Neal, FLARE PROPERTIES LLC. Stellar MLS
- $518,5006 bd6 ba2.8k sqft2514 DHARMA CIRCLE, KISSIMMEE, FL 34746For SaleMLS ID #S5127601, Aria Pedroso, CHARLES RUTENBERG REALTY ORLANDO. Stellar MLS
- $595,0005 bd4 ba3.4k sqft2855 N POINT BLVD, KISSIMMEE, FL 34744For SaleMLS ID #S5159737, Keyla Montalvo, ONE TEAM REALTY. Stellar MLS
- $599,9994 bd3 ba2.1k sqft1401 CELEBRATION AVENUE #103, KISSIMMEE, FL 34747For SaleMLS ID #O6449066, Steven Koleno, BEYCOME OF FLORIDA LLC. Stellar MLS
- $379,0006 bd3 ba2.5k sqft4961 PALL MALL STREET E, KISSIMMEE, FL 34758For SaleMLS ID #S5157776, Maria Baez, EMPIRE NETWORK REALTY. Stellar MLS
- $450,0004 bd3 ba2.8k sqft1882 MONTE CRISTO LANE, KISSIMMEE, FL 34758For SaleMLS ID #O6447268, Martineau Dimanche, INTELLIGENCE CHOICE REALTY LLC. Stellar MLS
- $550,0004 bd3 ba2.1k sqft4687 FAIRY TALE CIRCLE, KISSIMMEE, FL 34746For SaleMLS ID #O6292839, Edwin Nieves, CHARLES RUTENBERG REALTY ORLANDO. Stellar MLS
- $549,9896 bd6 ba2.7k sqft232 RUBINO DRIVE, DAVENPORT, FL 33837For SaleMLS ID #O6403178, Julio Lopez, JCL REALTY INC. Stellar MLS
- $530,0004 bd4 ba3.2k sqft1016 CASCADE DRIVE, DAVENPORT, FL 33837For SaleMLS ID #S5159673, Milicen Pacheco-Laverde, LUX NOVA REALTY LLC. Stellar MLS
- $609,0005 bd5 ba2.2k sqft(Undisclosed Address), KISSIMMEE, FL 34747For SaleMLS ID #O6413930, Mark Breymeier, IN TOUCH REAL ESTATE LLC. Stellar MLS
- $619,0007 bd5 ba4k sqft1241 CHALLENGE DRIVE, DAVENPORT, FL 33896For SaleMLS ID #O6413273, Jie Liu, FLORIDA REALTY INVESTMENTS. Stellar MLS
