Skip main navigation
Closed
  • $2,509,200

    4364 Gresham Dr, El Dorado Hills, CA 95762

    5beds
    5,048sqft
    Single Family Residence
    Built in 2001
    0.86 Acres Lot
    $2,509,200 Zestimate®
    $497/sqft
    $6,274 Estimated rent

    Home value

    $2,509,200

    $2.21M - $2.86M

    $6,274/mo

    Zestimate® history
    Loading
    Loading...

    Owner options

    List your home for rent

    $6,274/mo

    Rent Zestimate®

    Find your next renter with Zillow Rental Manager. Plus, with online applications, you can quickly screen prospective tenants – for free.

    Learn more

    $6,274/mo

    Rent Zestimate®

    Refinance and save

    $15,761/mo

    Est. payment

    Refinancing to a lower rate could help reduce your monthly payments and save thousands over the life of the loan.

    See today's rates

    $15,761/mo

    Est. payment

    Explore your selling options

    Work with a Zillow partner agent

    Leverage their expertise and Zillow's premium Showcase listings to get your home seen by more buyers.

    Get started

    List with your own agent

    Get your home in front of millions of buyers by listing it on Zillow.

    Learn how to do it

    Sell it yourself

    Take full control of how buyers see your home on Zillow by listing For Sale by Owner (FSBO).

    List your home

    What's special

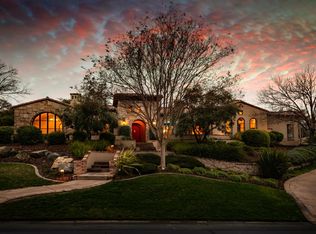
    Stunning custom estate in Serrano on a .86-acre greenbelt lot - an original Street of Dreams home and Sunset Magazine's New Gold Country Idea House, designed by renowned architect Kevin Patrick O'Brien. The centerpiece of the home is the "Great Hall'' with a 20' high exposed wood beam ceiling flanked by two fireplaces, which opens to an expansive brick paver rear patio with serene views of the oak-studded greenbelt beyond. The gorgeous family room features a floor-to-ceiling stone fireplace and adjacent majestic covered patio & outdoor kitchen. Additional outstanding features of this 5-bed/5-bath property include a main-level master suite, main-level guest room/office with courtyard access, gourmet kitchen with beautiful glass-enclosed breakfast room, spacious bonus room, and lovely terraced outdoor entertaining & dining areas. Easy access to neighborhood walking trails & the private members-only Country Club facilities. Top Buckeye District schools & Oak Ridge High School.

    This property is not currently displayed as for sale or rent on Zillow. This may be different from what's on other websites or public sources.
    Zillow last checked:

    Listing updated:

    Listed by:

    Maura Tierney DRE #01933761 916-524-2238,

    Keller Williams Realty EDH

    Bought with:

    Jen Huang, DRE #01402269

    888 Realty

    Source: MetroList Services of CA,MLS#: 221127164Originating MLS: MetroList Services, Inc.

    Facts & features

    Interior

    Bedrooms & bathrooms
    • Bedrooms: 5
    • Bathrooms: 5
    • Full bathrooms: 4
    • Partial bathrooms: 1
    Rooms
    • Room types: Master Bedroom, Bonus Room, Dining Room, Family Room, Kitchen, Laundry, Living Room
    Primary bedroom
    • Features: Ground Floor
    Primary bathroom
    • Features: Shower Stall(s), Double Vanity, Jetted Tub, Walk-In Closet(s)
    Dining room
    • Features: Dining/Living Combo
    Kitchen
    • Features: Breakfast Room, Pantry Closet, Granite Counters, Island w/Sink
    Heating
    • Central, Fireplace(s), MultiUnits, Zoned
    Cooling
    • Central Air, Multi Units, Zoned
    Appliances
    • Included: Built-In Electric Oven, Built-In Freezer, Built-In Gas Range, Built-In Refrigerator, Range Hood, Dishwasher, Disposal, Microwave, Double Oven, Warming Drawer
    • Laundry: Laundry Room, Sink, Inside Room
    Features
    • Central Vacuum
    • Flooring: Carpet, Stone, Wood
    • Number of fireplaces: 4
    • Fireplace features: Living Room, Stone, Family Room, Gas Log, Outside
    Interior area
    • Total interior livable area: 5,048 sqft

    Property

    Parking
    • Total spaces: 3
    • Parking features: Attached, Driveway
    • Attached garage spaces: 3
    • Has uncovered spaces: Yes
    Features
    • Stories: 2
    • Exterior features: Balcony, Built-in Barbecue, Outdoor Kitchen
    • Has spa: Yes
    • Spa features: Bath
    • Fencing: Back Yard
    Lot
    • Size: 0.86 Acres
    • Features: Auto Sprinkler F&R, Greenbelt, Landscape Back, Landscape Front
    Details
    • Zoning description: R1
    • Special conditions: Standard

    Construction

    Type & style
    • Home type: SingleFamily
    • Architectural style: French
    • Property subtype: Single Family Residence
    Materials
    • Stone, Stucco, Frame
    • Foundation: Slab
    • Roof: Tile
    Condition
    • Year built: 2001

    Utilities & green energy

    • Sewer: In & Connected, Public Sewer
    • Water: Water District, Public
    • Utilities for property: Public, Cable Connected

    Community & HOA

    Community
    • Features: Gated
    HOA
    • Has HOA: Yes
    • Amenities included: Park
    • Services included: Security
    • HOA fee: $180 monthly
    Location
    • Region: El Dorado Hills

    Financial & listing details

    • Price per square foot: $497/sqft
    • Price range: $2.2M - $2.5M
    • Date on market: 7/3/2025
    • Road surface type: Paved

    Price history

    DateEventPrice
    11/19/2021Sold$2,200,000+54.4%$436/sqft
    Source: MetroList Services of CA #221127164 Report a problem
    2/6/2003Sold$1,425,000$282/sqft
    Source: MetroList Services of CA #122104422 Report a problem

    Public tax history

    Tax history is unavailable.

    Neighborhood: 95762

    Nearby schools

    GreatSchools rating
    Get a cash offer in 3 minutes
    Find out how much your home could sell for in as little as 3 minutes with a no-obligation cash offer.
    Estimated market value
    $2,509,200
    Get a cash offer in 3 minutes
    Find out how much your home could sell for in as little as 3 minutes with a no-obligation cash offer.
    Estimated market value
    $2,509,200