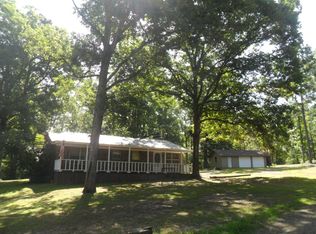
Tucked away on a peaceful 2-acre wooded hillside between Atlanta and Linden, this clean, charming 2-bed, 1-bath country home offers cozy living surrounded by nature. This all-electric brick cabin-style home sits on pier and beam with a metal roof and is supplied by a private well. The inviting covered front porch leads into a warm den featuring a pitched southern pine ceiling and a brick wood-burning fireplace with blower that can heat the entire home. The kitchen offers stainless appliances, a breakfast bar, and flows into a spacious bonus dining room with large windows and plenty of natural light. The bathroom features a pedestal sink and tub/shower combo. The oversized primary bedroom includes two large closets, while the second bedroom offers generous space and a built-in corner cabinet with bookcase. A large utility room adds function with storage, washer/dryer connections, and room for a deep freezer. Outside, the property boasts four outbuildings: a 2-car garage with roll-up doors, a large open-front garage perfect for ATVs or boat storage, a 20x40 3-stall open shed, and a pole barn with tall ceilings and two stallsGideal for RV parking. A rare mix of privacy, practicality, and priceGthis one is priced to sell! Call the listing agent today to schedule your private showing.
For sale
$179,900
4364 N Highway 59, Atlanta, TX 75551
2beds
1,275sqft
Single Family Residence
Built in 2000
2 Acres Lot
$-- Zestimate®
$141/sqft
$-- HOA
What's special
Brick wood-burning fireplaceWooded hillsidePole barnStainless appliancesLarge windowsSpacious bonus dining roomPitched southern pine ceiling
- 346 days |
- 287 |
- 10 |
Zillow last checked:
Listing updated:
Listed by:
Stuart Smith 903-824-2281,
Superior Realty
Source: TMLS,MLS#: 118332
Loading...
Facts & features
Interior
Bedrooms & bathrooms
- Bedrooms: 2
- Bathrooms: 1
- Full bathrooms: 1
Rooms
- Room types: Bonus Room, Den, Utility Room
Bedroom
- Description: All Bedrooms Downstairs
Bathroom
- Description: Shower & Tub Combo
Dining room
- Description: Breakfast & Formal
Living room
- Description: Single
Heating
- Other, See Remarks
Cooling
- Window Unit(s)
Appliances
- Included: Electric Range, Free-Standing Range, Microwave, Electric Oven, Vented Exhaust Fan, Electric Water Heater
- Laundry: Electric Dryer Hookup, Inside, Washer Hookup
Features
- Paneling, Other, Ceiling Fan(s)
- Flooring: Carpet, Laminate
- Windows: Blinds, Drapes
- Number of fireplaces: 1
- Fireplace features: Blower Fan, Fireplace Screen, Wood Burning
Interior area
- Total structure area: 1,275
- Total interior livable area: 1,275 sqft
Video & virtual tour
Property
Parking
- Total spaces: 6
- Parking features: Attached, Boat, Detached, Garage Faces Front, Golf Cart Garage, Garage Faces Rear, Workshop in Garage, Circular Driveway, Other
- Attached garage spaces: 4
- Carport spaces: 2
- Covered spaces: 6
Features
- Levels: One
- Stories: 1
- Patio & porch: Porch
- Pool features: None
- Fencing: None
Lot
- Size: 2 Acres
- Dimensions: 1-5
- Features: None
Details
- Additional structures: Metal, Storage, Workshop
- Parcel number: 57034 & 24451
- Horse amenities: Barn
Construction
Type & style
- Home type: SingleFamily
- Architectural style: Cottage,Traditional
- Property subtype: Single Family Residence
Materials
- Brick, Frame, Metal Siding
- Roof: Metal
Condition
- New construction: No
- Year built: 2000
Utilities & green energy
- Electric: Electric - Bowie-Cass
- Sewer: Septic Tank
- Water: Well
Green energy
- Energy efficient items: Ridge Vent
Community & HOA
HOA
- Has HOA: No
Location
- Region: Atlanta
Financial & listing details
- Price per square foot: $141/sqft
- Date on market: 7/31/2025
- Road surface type: Gravel
Estimated market value
Not available
Estimated sales range
Not available
$1,084/mo
Price history
| Date | Event | Price |
|---|---|---|
| 11/5/2025 | Price change | $179,900+6.1%$141/sqft |
Source: TMLS #118332 Report a problem | ||
| 9/24/2025 | Price change | $169,500+2.7%$133/sqft |
Source: TMLS #118332 Report a problem | ||
| 9/21/2025 | Price change | $165,000-8.3%$129/sqft |
Source: TMLS #118332 Report a problem | ||
| 7/31/2025 | Listed for sale | $179,900$141/sqft |
Source: TMLS #118332 Report a problem | ||
Public tax history
Tax history is unavailable.
Monthly payment
Est. payment$--/mo
Payment breakdown
Explore the cost of this home by adjusting the details. Changes won't be saved.All calculations are estimates and provided by Zillow, Inc. for informational purposes only. Actual amounts may vary.
HOA fees may include property taxes on listings classified as Co-Ops. Contact the listing agent and/or owner for fee details.
Mortgage interest rates are dependent on a number of factors, including credit score, down payment, and repayment length. Interest rate data provided by Zillow Group Marketplace, Inc. as of 1/1/1970 from various mortgage lenders with which we have lead or other similar arrangements; the Estimated Payment is an average of those rates.
See how much you could borrow to make a competitive offer.
Climate risks
Neighborhood: 75551
Nearby schools
GreatSchools rating
- 7/10Atlanta Elementary SchoolGrades: 3-5Distance: 8.6 mi
- 6/10Atlanta Middle SchoolGrades: 6-8Distance: 6.8 mi
- 5/10Atlanta High SchoolGrades: 9-12Distance: 9 mi
- $211,1002 bd2 ba1.4k sqft4364 Us Highway 59 N, Atlanta, TX 75551Off Market
- $27,160-- bd-- ba616 sqft49 County Road 1110, Atlanta, TX 75551Off Market
- $7,900-- bd2 ba1.2k sqft65 County Road 1110, Atlanta, TX 75551Off Market
- $4,940-- bd-- ba576 sqft75 County Road 1110, Atlanta, TX 75551Off Market
- $245,200-- bd-- ba520 sqft75 County Road 1110, Atlanta, TX 75551Off Market
- $20,000-- bd-- ba-- sqft287 County Road 1110, Atlanta, TX 75551Off Market
- $--30.49 AcresCounty Road 1110, Atlanta, TX 75551Sold
- $--2 bd2 ba1.1k sqft4362 Us Highway 59 N, Atlanta, TX 75551Sold
A local agent can set up tours, give advice and negotiate with sellers.
Similar homes
- $260,0004 bd2 ba1.8k sqft5647 N Highway 59, Atlanta, TX 75551For Sale
 MLS ID #205503, Ashley Johnson. TMLS
 - $--3 bd2 ba1.4k sqft815 Caver St, Atlanta, TX 75551Auction
 Xome
Xome - $159,9003 bd2 ba1.2k sqft406 S Boggie St, Atlanta, TX 75551For Sale
 MLS ID #205429, Renee McCoart. TMLS
 - $149,9002 bd1 ba1k sqft301 Grandview Ave, Atlanta, TX 75551For Sale
 MLS ID #26026966, Penny M Brabham, Superior Realty. CARMLS
 - $149,9003 bd2 ba1.6k sqft811 Caver St, Atlanta, TX 75551For SaleMLS ID #26027560, Penny M Brabham, Superior Realty. CARMLS
- $184,9003 bd1 ba1.4k sqft3619 Fm 251 S, Atlanta, TX 75551For SaleMLS ID #117365, Stuart Smith. TMLS
- $159,9003 bd2 ba1.8k sqft204 Pine St, Atlanta, TX 75551For SaleMLS ID #205456, Gina Hogue. TMLS
- $149,9002 bd1 ba1k sqft301 Grandview St, Atlanta, TX 75551For SaleMLS ID #20263727, Penny Brabham, Superior Realty. LGVBOARD
- $169,9003 bd2 ba1.3k sqft5061 County Road 3437, Atlanta, TX 75551For SaleMLS ID #200851, Renee McCoart. TMLS
- $179,9003 bd3 ba1.8k sqft401 E Broad St, Linden, TX 75563For SaleMLS ID #20262776, Susan W Jackson, Century 21 Platinum Partners. LGVBOARD
- $148,0003 bd2 ba1.4k sqft179 Fm 2791, Atlanta, TX 75551For SaleMLS ID #200587, Renee McCoart. TMLS
- $214,9003 bd2 ba1.8k sqft4764 Fm 995, Atlanta, TX 75551For SaleMLS ID #200942, Erin Breiby. TMLS
- $200,0003 bd2 ba1.6k sqft804 Morse Rd, Atlanta, TX 75551For Sale By Owner
- $114,9004 bd2 ba1.3k sqft708 Ellington St, Atlanta, TX 75551For SaleMLS ID #21325136, David Wilson. NTREIS
- $159,9003 bd2 ba1.5k sqft101 Oakwood Trl, Atlanta, TX 75551For SaleMLS ID #200257, Cheyenne Wiggins. TMLS
- $254,9003 bd2 ba1.7k sqft3897 County Road 3110, Atlanta, TX 75551For SaleMLS ID #26003895, Penny M Brabham, Superior Realty. CARMLS
- $214,9003 bd3 ba1.7k sqft209 Leslie Ln, Atlanta, TX 75551For SaleMLS ID #204913, Renee McCoart. TMLS
- $169,9503 bd2 ba1.3k sqft405 S Foster St, Linden, TX 75563For SaleMLS ID #20262505, Susan W Jackson, Century 21 Platinum Partners. LGVBOARD
- $210,0004 bd2 ba1.7k sqft1008 Red Bluff Rd, Atlanta, TX 75551For Sale By Owner
- $169,9003 bd2 ba1.2k sqft202 N Georgia St, Bloomburg, TX 75556For SaleMLS ID #26025605, Penny M Brabham, Superior Realty. CARMLS
- Texas
- Cass County
- Atlanta
- 75551
- 4364 N Highway 59
Nearby cities
Nearby zip codes
Other Atlanta Topics
