Welcome to this beautifully maintained, move-in ready end-unit townhome in the highly desirable boutique community of Saddlewood. Built just five years ago, this newer construction home offers exceptional privacy, abundant natural light, and a modern open-concept floor plan designed for today's lifestyle. Featuring hurricane-impact windows and doors throughout, this spacious residence combines style, comfort, and peace of mind. The gourmet kitchen serves as the heart of the home, showcasing a large center island, ample cabinetry, and seamless flow into the living and dining areas. Elegant wood-look tile flooring enhances the main living spaces, creating a warm and sophisticated atmosphere ideal for both everyday living and entertaining. More..... The generously sized bedrooms provide comfort and flexibility, while designer custom closets throughout offer premium organization, storage, and functionality. Upstairs, a versatile loft creates the perfect space for a home office, media room, fitness area, or playroom. An oversized under-stair storage area is currently configured as a workspace, maximizing every square foot of the home. Step outside to your private fenced backyard patio featuring attractive pavers—an ideal outdoor living space for relaxing, grilling, or entertaining guests. This low-maintenance townhome offers the perfect blend of modern design, functional living spaces, and private outdoor enjoyment. Conveniently located near shopping, dining, parks, schools, and major commuter routes, this exceptional Saddlewood home delivers the best of South Florida living. Don't miss this rare opportunity to own a newer construction end-unit townhome with impact glass, custom closets, a loft, and private outdoor space.
Sold for $550,000
$550,000
4364 Serpens Lane, Lake Worth, FL 33467
3beds
1,954sqft
Townhouse
Built in 2021
2,945 Square Feet Lot
$550,300 Zestimate®
$281/sqft
$3,420 Estimated rent
Home value
$550,300
$495,000 - $611,000
$3,420/mo
Zestimate® history
Owner options
List your home for rent
$3,420/mo
Rent Zestimate®
Find your next renter with Zillow Rental Manager. Plus, with online applications, you can quickly screen prospective tenants – for free.
$3,420/mo
Rent Zestimate®
Refinance and save
$4,094/mo
Est. payment
Refinancing to a lower rate could help reduce your monthly payments and save thousands over the life of the loan.
$4,094/mo
Est. payment
Explore your selling options
Work with a Zillow partner agent
Leverage their expertise and Zillow's premium Showcase listings to get your home seen by more buyers.
Get startedList with your own agent
Get your home in front of millions of buyers by listing it on Zillow.
Learn how to do itSell it yourself
Take full control of how buyers see your home on Zillow by listing For Sale by Owner (FSBO).
List your homeWhat's special
Large center islandVersatile loftGenerously sized bedroomsDesigner custom closets throughoutAbundant natural lightSpacious residenceBeautifully maintained
Zillow last checked:
Listing updated:
Listed by:
Milagros J Taylor PA 561-358-2543,
The Keyes Company
Bought with:
Delia Michelle Sanchez-Huffman, 3556235
Hilary Musser Real Estate LLC
Source: BeachesMLS,MLS#: B26023147 Originating MLS: BeachesMLS
Originating MLS: BeachesMLSFacts & features
Interior
Bedrooms & bathrooms
- Bedrooms: 3
- Bathrooms: 3
- Full bathrooms: 2
- 1/2 bathrooms: 1
- Main level bathrooms: 1
Primary bedroom
- Area: 192
- Dimensions: 16 X 12
Bedroom 2
- Area: 132
- Dimensions: 12 X 11
Bedroom 3
- Area: 110
- Dimensions: 10 X 11
Kitchen
- Area: 132
- Dimensions: 12 X 11
Living room
- Area: 252
- Dimensions: 14 X 18
Loft
- Area: 294
- Dimensions: 21 X 14
Heating
- Electric
Cooling
- Central Air, Ceiling Fan(s)
Appliances
- Included: Dryer, Dishwasher, Electric Range, Electric Water Heater, Disposal, Ice Maker, Microwave, Range, Refrigerator, Water Heater, Washer
- Laundry: Washer Hookup, Inside, Laundry Closet
Features
- Breakfast Bar, Dining Area, Separate/Formal Dining Room, Dual Sinks, High Ceilings, Kitchen Island, Pantry, Upper Level Primary, Walk-In Closet(s)
- Flooring: Carpet, Tile, Wood
- Windows: Blinds, Storm Window(s)
- Has fireplace: No
Interior area
- Total structure area: 2,463
- Total interior livable area: 1,954 sqft
Property
Parking
- Total spaces: 4
- Parking features: Attached, Driveway, Garage, Garage Door Opener
- Attached garage spaces: 2
- Has uncovered spaces: Yes
Accessibility
- Accessibility features: None
Features
- Levels: Two
- Stories: 2
- Patio & porch: Patio, Porch
- Exterior features: Outdoor Living Area
- Pool features: Association
- Fencing: Back Yard,Fenced
Lot
- Size: 2,945 Square Feet
- Features: Sprinkler System, < 1/4 Acre
Details
- Parcel number: 00424429130001380
- Zoning: MXPD
- Special conditions: Standard
- Other equipment: Satellite Dish
Construction
Type & style
- Home type: Townhouse
- Architectural style: Contemporary
- Property subtype: Townhouse
Materials
- Stucco
- Roof: Concrete
Condition
- Resale
- New construction: No
- Year built: 2021
Utilities & green energy
- Sewer: Public Sewer, Private Sewer
- Water: Public
- Utilities for property: Cable Available, Electricity Available, Sewer Available, Water Available
Community & HOA
Community
- Features: Home Owners Association, Gated
- Security: Security Gate, Gated Community, Smoke Detector(s)
- Subdivision: POLO LEGACY MXPD, SADDLEWOOD
HOA
- Has HOA: Yes
- Amenities included: Clubhouse, Pool
- Services included: Common Areas, Cable TV, Internet, Maintenance Structure
- HOA fee: $310 monthly
Location
- Region: Lake Worth
Financial & listing details
- Price per square foot: $281/sqft
- Tax assessed value: $363,525
- Annual tax amount: $5,703
- Date on market: 5/2/2026
- Cumulative days on market: 34 days
- Listing terms: Conventional,FHA,VA Loan
- Electric utility on property: Yes
Price history
| Date | Event | Price |
|---|---|---|
| 7/15/2026 | Sold | $550,000-2.7%$281/sqft |
Source:  BeachesMLS #B26023147 Report a problem BeachesMLS #B26023147 Report a problem | ||
| 5/2/2026 | Listed for sale | $565,000$289/sqft |
Source: BeachesMLS #B26023147 Report a problem | ||
Public tax history
| Year | Property taxes | Tax assessment |
|---|---|---|
| 2025 | $5,703 +3% | $363,525 +2.9% |
| 2024 | $5,536 +2.6% | $353,280 +3% |
| 2023 | $5,397 +0.9% | $342,990 +3% |
| 2022 | $5,351 +558.2% | $333,000 +656.8% |
| 2021 | $813 | $44,000 |
Find assessor info on the county website
Neighborhood: 33467
Nearby homes
- $464,8003 bd2 ba1.7k sqft4358 Serpens Ln, Lake Worth, FL 33467Off Market
- $550,0003 bd3 ba1.9k sqft4376 Serpens Ln, Lake Worth, FL 33467Sold
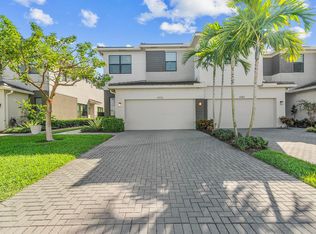
- $452,4003 bd2 ba1.7k sqft4352 Serpens Ln, Lake Worth, FL 33467Off Market
- $500,8003 bd2 ba1.7k sqft4382 Serpens Ln, Lake Worth, FL 33467Off Market
- $464,8003 bd2 ba1.7k sqft4346 Serpens Ln, Lake Worth, FL 33467Off Market
- $3,4993 bd3 ba1.7k sqft4388 Serpens Ln, Lake Worth, FL 33467For Rent
- $413,9003 bd3 ba1.7k sqft4388 Serpens Ln #0, Lake Worth, FL 33467Off Market
- $476,0003 bd3 ba1.7k sqft4394 Serpens Ln, Lake Worth, FL 33467Off Market
Nearby schools
GreatSchools rating
- 7/10Discovery Key Elementary SchoolGrades: K-5Distance: 0.7 mi
- 6/10Woodlands Middle SchoolGrades: 6-8Distance: 1.1 mi
- 5/10Dr. Joaquin Garcia High SchoolGrades: 9-12Distance: 0.8 mi
Schools provided by the listing agent
- Elementary: Discovery Key
- Middle: Woodlands
- High: Dr. Joaquin Garcia
Source: BeachesMLS. This data may not be complete. We recommend contacting the local school district to confirm school assignments for this home.
Get a cash offer in 3 minutes
Find out how much your home could sell for in as little as 3 minutes with a no-obligation cash offer.
Estimated market value
$550,300
Get a cash offer in 3 minutes
Find out how much your home could sell for in as little as 3 minutes with a no-obligation cash offer.
Estimated market value
$550,300
- Florida
- Palm Beach County
- Lake Worth Beach
- 33467
- 4364 Serpens Lane
Nearby cities
Nearby neighborhoods
Nearby zip codes
Other Lake Worth Beach Topics
- Apartments for Rent in 33467
- Houses for Sale in 33467
- Houses for Rent in 33467
- 33467 Real Estate
- Lake Worth Beach Condos
- Houses for Sale in Lake Worth Beach
- Newest Listings in Lake Worth Beach
- Lake Worth Beach Home Values
- Lake Worth Beach Real Estate Agents
- Lake Worth Beach Refinance
- Lake Worth Beach Mortgage Rates
