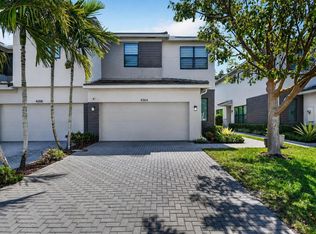
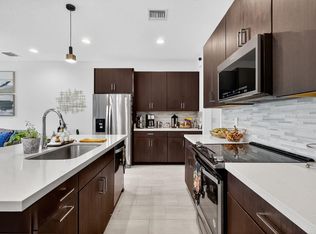
Welcome to this modern and stylish 3 bed/2.5 bath + LOFT corner Townhome. Newly built in 2021, the main floor boasts high ceilings and an open concept layout with plenty of natural light. The gourmet kitchen is a chef's dream, complete with GE stainless steel appliances, elegant Quartz countertops, a spacious island, ample counter space/cabinet storage and a spacious pantry. The dining area flows effortlessly from the kitchen. Extra storage room under stairs. Upstairs features luxury vinyl flooring, private master suite, complete with a walk-in closet and an en-suite bathroom featuring dual vanities and a walk-in shower. Two additional generously sized bedrooms share a full bathroom. The upstairs LOFT provides a versatile space that can be used as a home office, reading nook, or additional entertainment area. Complete impact glass windows and garage door provide for comfort and safety year-round. The 2-car garage features a convenient electric vehicle charging station. Private, fenced in backyard is ideal for relaxing. Saddlewood is a newly built and well-maintained, family friendly community with easy access to the turnpike, shopping, restaurants and A-rated schools. Don't miss the chance to own this contemporary gem! Schedule a tour today!
Sold for $550,000
$550,000
4376 Serpens Lane, Lake Worth, FL 33467
3beds
1,954sqft
Townhouse
Built in 2021
3,040 Square Feet Lot
$562,400 Zestimate®
$281/sqft
$3,424 Estimated rent
Home value
$562,400
$501,000 - $630,000
$3,424/mo
Zestimate® history
Owner options
List your home for rent
$3,424/mo
Rent Zestimate®
Find your next renter with Zillow Rental Manager. Plus, with online applications, you can quickly screen prospective tenants – for free.
$3,424/mo
Rent Zestimate®
Refinance and save
$4,120/mo
Est. payment
Refinancing to a lower rate could help reduce your monthly payments and save thousands over the life of the loan.
$4,120/mo
Est. payment
Explore your selling options
Work with a Zillow partner agent
Leverage their expertise and Zillow's premium Showcase listings to get your home seen by more buyers.
Get startedList with your own agent
Get your home in front of millions of buyers by listing it on Zillow.
Learn how to do itSell it yourself
Take full control of how buyers see your home on Zillow by listing For Sale by Owner (FSBO).
List your homeWhat's special
Zillow last checked:
Listing updated:
Listed by:
Vanessa Carcache 561-315-2918,
Partnership Realty Inc.
Bought with:
Yelena Yanovskaya, 3229954
LoKation
Source: BeachesMLS,MLS#: R11071081 Originating MLS: BeachesMLS
Originating MLS: BeachesMLSFacts & features
Interior
Bedrooms & bathrooms
- Bedrooms: 3
- Bathrooms: 3
- Full bathrooms: 2
- 1/2 bathrooms: 1
- Main level bathrooms: 1
Primary bedroom
- Level: Upper
- Area: 208
- Dimensions: 13 X 16
Primary bedroom
- Level: Upper
- Area: 208
- Dimensions: 13 X 16
Kitchen
- Level: Main
- Area: 120
- Dimensions: 10 X 12
Kitchen
- Level: Main
- Area: 120
- Dimensions: 10 X 12
Living room
- Level: Main
- Area: 255
- Dimensions: 17 X 15
Living room
- Level: Main
- Area: 255
- Dimensions: 17 X 15
Heating
- Central, Electric
Cooling
- Central Air, Electric
Appliances
- Included: Dryer, Dishwasher, Electric Range, Electric Water Heater, Microwave, Refrigerator, Water Heater, Washer
Features
- Dual Sinks, Eat-in Kitchen, High Ceilings, Kitchen Island, Kitchen/Dining Combo, Pantry, Separate Shower, Walk-In Closet(s)
- Flooring: Vinyl
- Windows: Blinds
- Furnished: Yes
Interior area
- Total structure area: 2,463
- Total interior livable area: 1,954 sqft
Property
Parking
- Total spaces: 2
- Parking features: Attached, Garage
- Attached garage spaces: 2
Features
- Levels: Two
- Stories: 2
- Pool features: Association
- Waterfront features: None
Lot
- Size: 3,040 Square Feet
- Features: < 1/4 Acre
Details
- Parcel number: 00424429130001390
- Zoning: MXPD
- Special conditions: Listed As-Is
Construction
Type & style
- Home type: Townhouse
- Architectural style: Colonial
- Property subtype: Townhouse
Materials
- Block
- Roof: Concrete,Spanish Tile,Tile
Condition
- Resale
- New construction: No
- Year built: 2021
Utilities & green energy
- Sewer: Public Sewer
- Water: Public
- Utilities for property: Sewer Available, Water Available
Community & HOA
Community
- Features: Home Owners Association, Gated
- Security: Security System Owned, Security System, Gated Community
- Subdivision: POLO LEGACY MXPD
HOA
- Has HOA: Yes
- Amenities included: Pool
- Services included: Common Areas, Cable TV, Maintenance Grounds, Recreation Facilities
- HOA fee: $326 monthly
- HOA phone: 561-432-2703
Location
- Region: Lake Worth
Financial & listing details
- Price per square foot: $281/sqft
- Tax assessed value: $453,000
- Annual tax amount: $7,815
- Date on market: 3/13/2025
- Cumulative days on market: 37 days
- Listing terms: Cash,Conventional,FHA,VA Loan
Price history
| Date | Event | Price |
|---|---|---|
| 6/12/2025 | Sold | $550,000-6.8%$281/sqft |
Source:  BeachesMLS #R11071081 Report a problem BeachesMLS #R11071081 Report a problem | ||
| 4/3/2025 | Price change | $590,000-0.8%$302/sqft |
Source: BeachesMLS #RX-11071081 Report a problem | ||
| 3/13/2025 | Listed for sale | $595,000+8.2%$305/sqft |
Source: BeachesMLS #RX-11071081 Report a problem | ||
| 1/13/2023 | Sold | $550,000$281/sqft |
Source: BeachesMLS #R10850012 Report a problem | ||
| 12/16/2022 | Pending sale | $550,000$281/sqft |
Source: BeachesMLS #RX-10850012 Report a problem | ||
| 12/5/2022 | Listed for sale | $550,000+11.1%$281/sqft |
Source: BeachesMLS #RX-10850012 Report a problem | ||
| 1/20/2022 | Sold | $495,055-0.8%$253/sqft |
Source: BeachesMLS #R10765024 Report a problem | ||
| 1/2/2022 | Contingent | $499,000$255/sqft |
Source: BeachesMLS #RX-10765024 Report a problem | ||
| 12/30/2021 | Price change | $499,000-9.1%$255/sqft |
Source: BeachesMLS #RX-10765024 Report a problem | ||
| 12/16/2021 | Listed for sale | $549,000$281/sqft |
Source: BeachesMLS #RX-10765024 Report a problem | ||
Public tax history
| Year | Property taxes | Tax assessment |
|---|---|---|
| 2025 | $7,159 -8.4% | $453,000 |
| 2024 | $7,815 +13.6% | $453,000 +15.3% |
| 2023 | $6,878 +14.1% | $393,000 +18% |
| 2022 | $6,030 +641.7% | $333,000 +656.8% |
| 2021 | $813 | $44,000 |
Find assessor info on the county website
Neighborhood: 33467
Nearby homes
- $500,8003 bd2 ba1.7k sqft4382 Serpens Ln, Lake Worth, FL 33467Off Market
- $550,0003 bd3 ba1.9k sqft4364 Serpens Ln, Lake Worth, FL 33467Sold
- $3,4993 bd3 ba1.7k sqft4388 Serpens Ln, Lake Worth, FL 33467For Rent

- $405,0003 bd3 ba1.7k sqft4388 Serpens Ln #0, Lake Worth, FL 33467Off Market
- $464,8003 bd2 ba1.7k sqft4358 Serpens Ln, Lake Worth, FL 33467Off Market
- $472,9003 bd3 ba1.7k sqft4394 Serpens Ln, Lake Worth, FL 33467Off Market
- $452,4003 bd2 ba1.7k sqft4352 Serpens Ln, Lake Worth, FL 33467Off Market
- $585,0003 bd3 ba1.9k sqft4400 Serpens Ln, Lake Worth, FL 33467Sold
Nearby schools
GreatSchools rating
- 7/10Discovery Key Elementary SchoolGrades: K-5Distance: 0.7 mi
- 6/10Woodlands Middle SchoolGrades: 6-8Distance: 1.1 mi
- 5/10Dr. Joaquin Garcia High SchoolGrades: 9-12Distance: 0.8 mi
Schools provided by the listing agent
- Elementary: Discovery Key
- Middle: Woodlands
- High: Dr. Joaquin Garcia
Source: BeachesMLS. This data may not be complete. We recommend contacting the local school district to confirm school assignments for this home.
Get a cash offer in 3 minutes
Find out how much your home could sell for in as little as 3 minutes with a no-obligation cash offer.
Estimated market value
$562,400
Get a cash offer in 3 minutes
Find out how much your home could sell for in as little as 3 minutes with a no-obligation cash offer.
Estimated market value
$562,400
- Florida
- Palm Beach County
- Lake Worth Beach
- 33467
- 4376 Serpens Lane
Nearby cities
Nearby neighborhoods
Nearby zip codes
Other Lake Worth Beach Topics
- Apartments for Rent in 33467
- Houses for Sale in 33467
- Houses for Rent in 33467
- 33467 Real Estate
- Lake Worth Beach Condos
- Houses for Sale in Lake Worth Beach
- Newest Listings in Lake Worth Beach
- Lake Worth Beach Home Values
- Lake Worth Beach Real Estate Agents
- Lake Worth Beach Refinance
- Lake Worth Beach Mortgage Rates
