Skip main navigation
Sold for $862,500
  • $862,500

    43640 Hartshire Ter, Leesburg, VA 20176

    3beds
    2,655sqft
    Townhouse
    Built in 2003
    5,227 Square Feet Lot
    $876,200 Zestimate®
    $325/sqft
    $3,587 Estimated rent

    Home value

    $876,200

    $832,000 - $920,000

    $3,587/mo

    Zestimate® history
    Loading
    Loading...

    Owner options

    List your home for rent

    $3,587/mo

    Rent Zestimate®

    Find your next renter with Zillow Rental Manager. Plus, with online applications, you can quickly screen prospective tenants – for free.

    Learn more

    $3,587/mo

    Rent Zestimate®

    Refinance and save

    $5,511/mo

    Est. payment

    Refinancing to a lower rate could help reduce your monthly payments and save thousands over the life of the loan.

    See today's rates

    $5,511/mo

    Est. payment

    Explore your selling options

    Work with a Zillow partner agent

    Leverage their expertise and Zillow's premium Showcase listings to get your home seen by more buyers.

    Get started

    List with your own agent

    Get your home in front of millions of buyers by listing it on Zillow.

    Learn how to do it

    Sell it yourself

    Take full control of how buyers see your home on Zillow by listing For Sale by Owner (FSBO).

    List your home

    What's special

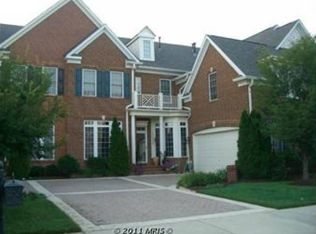
    Modern Grandeur in Lansdowne! Unlock a sought-after lifestyle at this stunning, spacious end-unit townhome in Lansdowne on the Potomac, one of northern VA’s most celebrated communities. Upon arrival, one is immediately taken by the beautiful curb appeal of this 3 bedroom, 3.5 bath residence. From the stately brick exterior, embraced by lush lawn and mature landscaping, to a charming brick path welcoming you through the covered entry, this property delivers the ultimate first impression and sets the stage for an equally striking interior. Joining the entry on either side is a formal dining area and a formal sitting room, the latter featuring a built-in desk with bookcase shelving and rich wood detail to create a study, library, or WFH office. The gourmet kitchen is an open-concept entertainer’s delight, showcasing abundant granite countertops and cabinet storage. Newer Stainless appliance package and a dedicated breakfast area, with direct access to the backyard, emphasize the modern appeal and everyday functionality of the space. Completing the first level is a powder room, access to the 2-car attached garage, sizable coat closet, and an abundance of natural light courtesy of the nearly floor-to-ceiling windows found in each main room. Upstairs, a large landing leads to the luxurious primary suite with tray ceiling, sitting area, and step-down access to two spacious walk-in closets with built-in organizers. In the primary bath, indulge in a soaking tub, roomy step-in shower, dual vanities and a discrete water closet. Two additional en-suite bedrooms, one with a walk-in closet, provide exceptional privacy for family and guests. Laundry is also thoughtfully placed nearby. Other notable interior features include rich wood floors throughout the living areas and primary bedroom, ample storage, and an unfinished basement on the lower level offering flexible storage and endless opportunity for future expansion. The home offers lovely outdoor living as well. Move from the family room and breakfast area to a deck leading down to your open-air patio, an outdoor oasis enhanced by serene views of the vast common greenspace surrounding the home. AC units, several main level windows, appliances and roof have been replaced. Luxurious indoor-outdoor living is yours in the coveted Lansdowne community, where residents enjoy top-notch amenities including indoor and outdoor pools, a fitness center, playgrounds, sport courts and aerobics rooms, a business center, ballroom, meeting rooms and more. Enjoy close proximity to Route 7, shopping and dining at Lansdowne Town Center, the Golf Club at Lansdowne, Lansdowne Resort and Spa, hiking trails and Elizabeth Mills Riverfront Park. Location, amenities and style - Welcome Home!

    Zillow last checked:

    Listing updated:

    Listed by:

    Jean Garrell 703-599-1178,

    Keller Williams Realty

    Bought with:

    Keith Howard, 0225181516

    Keller Williams Realty

    Source: Bright MLS,MLS#: VALO2056200MLS Logo

    Facts & features

    Interior

    Bedrooms & bathrooms
    • Bedrooms: 3
    • Bathrooms: 4
    • Full bathrooms: 3
    • 1/2 bathrooms: 1
    • Main level bathrooms: 1
    Rooms
    • Room types: Living Room, Dining Room, Primary Bedroom, Bedroom 2, Bedroom 3, Kitchen, Family Room
    Basement
    • Area: 0
    Heating
    • Humidity Control, Forced Air, Natural Gas
    Cooling
    • Ceiling Fan(s), Central Air, Electric
    Appliances
    • Included: Microwave, Dryer, Washer, Cooktop, Dishwasher, Disposal, Refrigerator, Ice Maker, Oven, Exhaust Fan, Humidifier, Gas Water Heater
    • Laundry: Washer/Dryer Hookups Only
    Features
    • Kitchen - Gourmet, Kitchen Island, Kitchen - Table Space, Dining Area, Built-in Features, Upgraded Countertops, Primary Bath(s), Chair Railings
    • Flooring: Wood
    • Windows: Window Treatments
    • Basement: Full
    • Number of fireplaces: 1
    • Fireplace features: Glass Doors
    Interior area
    • Total structure area: 2,655
    • Total interior livable area: 2,655 sqft
    • Finished area above ground: 2,655
    • Finished area below ground: 0

    Property

    Parking
    • Total spaces: 2
    • Parking features: Garage Door Opener, Off Street, Attached
    • Attached garage spaces: 2
    Accessibility
    • Accessibility features: None
    Features
    • Levels: Three
    • Stories: 3
    • Patio & porch: Patio
    • Pool features: Community
    Lot
    • Size: 5,227 Square Feet
    • Features: Backs - Open Common Area, Cul-De-Sac, Corner Lot
    Details
    • Additional structures: Above Grade, Below Grade
    • Parcel number: 082453779000
    • Zoning: PDH3
    • Special conditions: Standard

    Construction

    Type & style
    • Home type: Townhouse
    • Architectural style: Other
    • Property subtype: Townhouse
    Materials
    • Masonry
    • Foundation: Permanent
    Condition
    • Good
    • New construction: No
    • Year built: 2003

    Utilities & green energy

    • Sewer: Shared Sewer, Public Sewer
    • Water: Public

    Community & HOA

    Community
    • Features: Pool
    • Subdivision: Lansdowne On The Potomac
    HOA
    • Has HOA: Yes
    • Amenities included: Basketball Court, Clubhouse, Common Grounds, Jogging Path, Picnic Area, Indoor Pool, Pool, Fitness Center, Tennis Court(s), Tot Lots/Playground, Volleyball Courts
    • Services included: Internet, Broadband, Pool(s), Recreation Facility, Snow Removal, Trash
    • HOA fee: $286 monthly
    • HOA name: LANSDOWNE ON THE POTOMAC
    Location
    • Region: Leesburg

    Financial & listing details

    • Price per square foot: $325/sqft
    • Tax assessed value: $729,860
    • Annual tax amount: $6,495
    • Date on market: 8/25/2023
    • Listing agreement: Exclusive Right To Sell
    • Ownership: Fee Simple

    Price history

    DateEventPrice
    9/15/2023Sold$862,500+59.7%$325/sqft
    Source: Bright MLS #VALO2056200 Report a problem
    8/6/2014Sold$540,000-1.8%$203/sqft
    Source: Agent Provided Report a problem
    6/14/2014Pending sale$550,000$207/sqft
    Source: Dulles North Ventures, LLC, dba Keller Williams Realty #LO8363417 Report a problem
    5/30/2014Listed for sale$550,000$207/sqft
    Source: Keller Williams Realty Loudoun Gateway Report a problem
    7/1/2012Listing removed$2,800$1/sqft
    Source: Dulles North Ventures, LLC, dba Keller Williams Realty #LO7835587 Report a problem
    6/17/2012Price change$2,800-6.7%$1/sqft
    Source: Dulles North Ventures, LLC, dba Keller Williams Realty #LO7835587 Report a problem
    5/7/2012Listed for rent$3,000$1/sqft
    Source: Dulles North Ventures, LLC, dba Keller Williams Realty #LO7835587 Report a problem

    Public tax history

    YearProperty taxesTax assessment
    2025$6,250 -2.8%$776,400 +4.5%
    2024$6,429 +0.7%$743,280 +1.8%
    2023$6,386 +10.6%$729,860 +12.5%
    2022$5,775 +3.2%$648,900 +13.6%
    2021$5,596 +1.8%$571,000 +7.6%
    2020$5,494 $530,860 +1.2%
    2019$5,494 -0.2%$524,360 +3.4%
    2018$5,503 -0.5%$507,170 +3.1%
    2017$5,532 -1%$491,730 +0.6%
    2016$5,589 $488,750 +58.2%
    2015$5,589 +2.3%$308,910 -3.3%
    2014$5,464 +1.1%$319,560 +6.4%
    2013$5,407 $300,200
    2012-- --
    2011-- --
    2010-- --
    2009-- $456,400 -12.2%
    2008-- $519,800 -4.7%
    2007-- $545,400 -9.5%
    2006-- $602,900 +28.9%
    2005-- $467,800 -1.1%
    2004-- $472,900
    Find assessor info on the county website

    Neighborhood: 20176

    Nearby schools

    GreatSchools rating
    Schools provided by the listing agent
    • Middle: Belmont Ridge
    • High: Riverside
    • District: Loudoun County Public Schools

    Source: Bright MLS. This data may not be complete. We recommend contacting the local school district to confirm school assignments for this home.

    Get a cash offer in 3 minutes
    Find out how much your home could sell for in as little as 3 minutes with a no-obligation cash offer.
    Estimated market value
    $876,200
    Get a cash offer in 3 minutes
    Find out how much your home could sell for in as little as 3 minutes with a no-obligation cash offer.
    Estimated market value
    $876,200