A rare opportunity in Lansdowne! Welcome to 43642 Hartshire Terrace, ideally located in the heart of Lansdowne on the Potomac. This beautifully maintained, light-filled patio home lives like a single-family residence, offering a highly functional and inviting floor plan. The home features numerous recent updates, including brand-new carpet, fresh landscaping, and new tile flooring in the main-level powder room. The bright, open kitchen is both stylish and practical, complete with newer appliances and a layout that flows seamlessly into the main living spaces—perfect for everyday living and effortless entertaining. Major systems have already been taken care of, providing true peace of mind, with a newer roof, HVAC system, and hot water heater. The finished lower level expands the living space with a versatile recreation area, full bathroom, and ample storage—ideal for guests, entertaining, or a home office setup. Ideally situated just minutes from Lansdowne Town Center, you’ll enjoy easy access to shopping, dining, and major commuter routes. Just a short drive to Downtown Leesburg, The Village at Leesburg, and Wegmans, this location offers the perfect blend of convenience and lifestyle. A move-in ready opportunity you won’t want to miss!
Sold for $956,000
$956,000
43642 Hartshire Ter, Leesburg, VA 20176
3beds
4,534sqft
Single Family Residence
Built in 2003
4,792 Square Feet Lot
$960,700 Zestimate®
$211/sqft
$4,976 Estimated rent
Home value
$960,700
$913,000 - $1.01M
$4,976/mo
Zestimate® history
Owner options
List your home for rent
$4,976/mo
Rent Zestimate®
Find your next renter with Zillow Rental Manager. Plus, with online applications, you can quickly screen prospective tenants – for free.
$4,976/mo
Rent Zestimate®
Refinance and save
$6,385/mo
Est. payment
Refinancing to a lower rate could help reduce your monthly payments and save thousands over the life of the loan.
$6,385/mo
Est. payment
Explore your selling options
Work with a Zillow partner agent
Leverage their expertise and Zillow's premium Showcase listings to get your home seen by more buyers.
Get startedList with your own agent
Get your home in front of millions of buyers by listing it on Zillow.
Learn how to do itSell it yourself
Take full control of how buyers see your home on Zillow by listing For Sale by Owner (FSBO).
List your homeWhat's special
Fresh landscapingBrand-new carpetBright open kitchenAmple storageNewer appliancesVersatile recreation areaNewer roof
Zillow last checked:
Listing updated:
Listed by:
Carolyn Young 703-261-9190,
Samson Properties,
Listing Team: The Carolyn Young Team, Co-Listing Team: The Carolyn Young Team,Co-Listing Agent: Madeline Brooke Fortin 571-439-6031,
Samson Properties
Bought with:
Christian Kaila, 4001000099
EXIT Elite Realty
Source: Bright MLS,MLS#: VALO2121742
Facts & features
Interior
Bedrooms & bathrooms
- Bedrooms: 3
- Bathrooms: 5
- Full bathrooms: 4
- 1/2 bathrooms: 1
- Main level bathrooms: 1
Rooms
- Room types: Living Room, Dining Room, Primary Bedroom, Bedroom 2, Bedroom 3, Kitchen, Family Room, Foyer, Loft, Other, Office, Recreation Room, Storage Room, Bathroom 1, Bathroom 2, Bathroom 3, Primary Bathroom, Half Bath
Primary bedroom
- Features: Attached Bathroom, Ceiling Fan(s), Fireplace - Gas, Flooring - Carpet, Primary Bedroom - Sitting Area, Walk-In Closet(s)
- Level: Upper
Bedroom 2
- Features: Ceiling Fan(s), Flooring - Carpet, Walk-In Closet(s), Attached Bathroom
- Level: Upper
Bedroom 3
- Features: Ceiling Fan(s), Flooring - Carpet, Walk-In Closet(s)
- Level: Upper
Primary bathroom
- Features: Soaking Tub, Bathroom - Stall Shower, Double Sink, Flooring - Ceramic Tile
- Level: Upper
Bathroom 1
- Features: Bathroom - Tub Shower, Flooring - Ceramic Tile
- Level: Upper
Bathroom 2
- Features: Bathroom - Tub Shower, Flooring - Ceramic Tile
- Level: Upper
Bathroom 3
- Features: Bathroom - Tub Shower, Flooring - Ceramic Tile
- Level: Lower
Dining room
- Features: Chair Rail, Crown Molding, Flooring - HardWood
- Level: Main
Family room
- Features: Ceiling Fan(s), Fireplace - Gas, Flooring - Carpet
- Level: Main
Foyer
- Features: Crown Molding, Flooring - HardWood
- Level: Main
Half bath
- Level: Main
Kitchen
- Features: Breakfast Nook, Granite Counters, Dining Area, Flooring - Ceramic Tile, Kitchen Island, Eat-in Kitchen, Kitchen - Gas Cooking
- Level: Main
Living room
- Features: Crown Molding, Flooring - HardWood
- Level: Main
Loft
- Features: Flooring - HardWood
- Level: Upper
Office
- Features: Flooring - HardWood
- Level: Main
Other
- Features: Flooring - Carpet
- Level: Lower
Recreation room
- Features: Flooring - Carpet, Wet Bar
- Level: Lower
Storage room
- Level: Lower
Heating
- Forced Air, Natural Gas
Cooling
- Central Air, Zoned, Electric
Appliances
- Included: Microwave, Disposal, Dryer, Exhaust Fan, Ice Maker, Refrigerator, Washer, Cooktop, Extra Refrigerator/Freezer, Oven, Dishwasher, Stainless Steel Appliance(s), Electric Water Heater
- Laundry: Has Laundry, Main Level
Features
- Attic, Breakfast Area, Ceiling Fan(s), Chair Railings, Crown Molding, Dining Area, Family Room Off Kitchen, Open Floorplan, Kitchen - Gourmet, Kitchen Island, Kitchen - Table Space, Primary Bath(s), Recessed Lighting, Upgraded Countertops, Walk-In Closet(s), Bar, Soaking Tub, Bathroom - Stall Shower, Bathroom - Tub Shower, Formal/Separate Dining Room, Wainscotting, 9'+ Ceilings
- Flooring: Carpet, Ceramic Tile, Hardwood, Wood
- Basement: Finished,Heated,Improved,Interior Entry,Full
- Number of fireplaces: 2
- Fireplace features: Glass Doors, Gas/Propane, Mantel(s), Double Sided
Interior area
- Total structure area: 4,734
- Total interior livable area: 4,534 sqft
- Finished area above ground: 3,284
- Finished area below ground: 1,250
Property
Parking
- Total spaces: 4
- Parking features: Garage Faces Front, Garage Door Opener, Inside Entrance, Attached, Driveway
- Attached garage spaces: 2
- Uncovered spaces: 2
Accessibility
- Accessibility features: None
Features
- Levels: Three
- Stories: 3
- Patio & porch: Deck, Patio
- Exterior features: Lighting, Sidewalks
- Pool features: Community
- Fencing: Back Yard
- Has view: Yes
- View description: Garden
Lot
- Size: 4,792 Square Feet
- Features: Landscaped
Details
- Additional structures: Above Grade, Below Grade
- Parcel number: 082454180000
- Zoning: PDH3
- Special conditions: Standard
Construction
Type & style
- Home type: SingleFamily
- Architectural style: Colonial
- Property subtype: Single Family Residence
- Attached to another structure: Yes
Materials
- Combination, Brick, Vinyl Siding
- Foundation: Permanent
- Roof: Shingle
Condition
- New construction: No
- Year built: 2003
Utilities & green energy
- Sewer: Public Sewer
- Water: Public
Community & HOA
Community
- Features: Pool
- Security: Security System
- Subdivision: Lansdowne On The Potomac
HOA
- Has HOA: Yes
- Amenities included: Baseball Field, Basketball Court, Bike Trail, Common Grounds, Community Center, Fitness Center, Golf Course Membership Available, Jogging Path, Party Room, Picnic Area, Pool, Recreation Facilities, Soccer Field, Tennis Court(s), Tot Lots/Playground, Volleyball Courts, Clubhouse, Indoor Pool
- Services included: Common Area Maintenance, Insurance, Management, Pool(s), Reserve Funds, Road Maintenance, Snow Removal
- HOA fee: $288 monthly
- HOA name: LANSDOWNE ON THE POTOMAC
Location
- Region: Leesburg
Financial & listing details
- Price per square foot: $211/sqft
- Tax assessed value: $891,080
- Annual tax amount: $7,115
- Date on market: 5/7/2026
- Listing agreement: Exclusive Right To Sell
- Listing terms: Conventional,Cash,VA Loan,FHA
- Inclusions: Surround Sound Is Hardwired
- Ownership: Fee Simple
- Road surface type: Black Top
Price history
| Date | Event | Price |
|---|---|---|
| 6/29/2026 | Sold | $956,000-1.9%$211/sqft |
Source:  Bright MLS #VALO2121742 Report a problem Bright MLS #VALO2121742 Report a problem | ||
| 6/19/2026 | Pending sale | $975,000$215/sqft |
Source: Bright MLS #VALO2121742 Report a problem | ||
| 5/26/2026 | Contingent | $975,000$215/sqft |
Source: Bright MLS #VALO2121742 Report a problem | ||
| 5/7/2026 | Listed for sale | $975,000+62.5%$215/sqft |
Source: Bright MLS #VALO2121742 Report a problem | ||
| 5/1/2017 | Sold | $600,000-1.5%$132/sqft |
Source: Public Record Report a problem | ||
| 12/8/2014 | Listing removed | $609,000$134/sqft |
Source: Keller Williams Leesburg #LO8438925 Report a problem | ||
| 11/21/2014 | Price change | $609,000-1%$134/sqft |
Source: Keller Williams Leesburg #LO8438925 Report a problem | ||
| 8/24/2014 | Listed for sale | $615,000$136/sqft |
Source: Keller Williams Leesburg #LO8438925 Report a problem | ||
Public tax history
| Year | Property taxes | Tax assessment |
|---|---|---|
| 2026 | $7,173 +0.8% | $891,080 +0.8% |
| 2025 | $7,115 -2.6% | $883,880 +4.6% |
| 2024 | $7,307 +2% | $844,730 +3.2% |
| 2023 | $7,163 +9.9% | $818,600 +11.8% |
| 2022 | $6,517 +3.6% | $732,220 +14% |
| 2021 | $6,293 +0.8% | $642,130 +6.5% |
| 2020 | $6,241 | $602,970 +2.7% |
| 2019 | $6,241 +1.5% | $587,380 +3.6% |
| 2018 | $6,150 -0.5% | $566,830 +3.2% |
| 2017 | $6,181 -2.1% | $549,420 +0.7% |
| 2016 | $6,316 | $545,850 +45% |
| 2015 | $6,316 -1% | $376,480 -6.4% |
| 2014 | $6,379 +1.2% | $402,310 +6.4% |
| 2013 | $6,302 | $377,980 |
| 2012 | -- | -- |
| 2011 | -- | -- |
| 2010 | -- | -- |
| 2009 | -- | $522,300 -7.2% |
| 2008 | -- | $562,700 -7.1% |
| 2007 | -- | $605,900 -9.8% |
| 2006 | -- | $672,000 +29.5% |
| 2005 | -- | $519,100 -0.8% |
| 2004 | -- | $523,300 |
Find assessor info on the county website
Neighborhood: 20176
Nearby homes
- $874,1003 bd3 ba2.6k sqft43640 Hartshire Ter, Leesburg, VA 20176Off Market
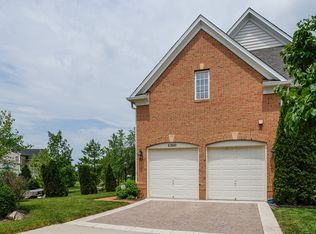
- $920,5003 bd4 ba4.2k sqft43644 Hartshire Ter, Leesburg, VA 20176Off Market
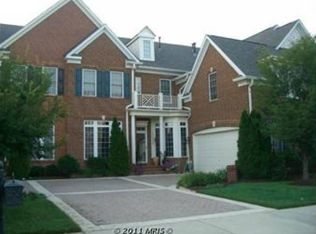
- $865,5003 bd5 ba2.6k sqft43646 Hartshire Ter, Leesburg, VA 20176Off Market
- $889,6003 bd4 ba2.6k sqft43629 Hopkins Mill Ter, Leesburg, VA 20176Off Market
- $897,2004 bd4 ba3.2k sqft43631 Hopkins Mill Ter, Leesburg, VA 20176Off Market
- $955,8003 bd4 ba3.2k sqft43633 Hopkins Mill Ter, Leesburg, VA 20176Off Market
- $891,7004 bd4 ba3.3k sqft43635 Hopkins Mill Ter, Leesburg, VA 20176Off Market
- $927,1003 bd3 ba4.6k sqft43643 Hartshire Ter, Leesburg, VA 20176Off Market
Nearby schools
GreatSchools rating
- 8/10Seldens Landing Elementary SchoolGrades: PK-5Distance: 0.6 mi
- 8/10Belmont Ridge Middle SchoolGrades: 6-8Distance: 0.4 mi
- 8/10Riverside High SchoolGrades: 9-12Distance: 0.5 mi
Schools provided by the listing agent
- Elementary: Seldens Landing
- Middle: Belmont Ridge
- High: Riverside
- District: Loudoun County Public Schools
Source: Bright MLS. This data may not be complete. We recommend contacting the local school district to confirm school assignments for this home.
Get a cash offer in 3 minutes
Find out how much your home could sell for in as little as 3 minutes with a no-obligation cash offer.
Estimated market value
$960,700
Get a cash offer in 3 minutes
Find out how much your home could sell for in as little as 3 minutes with a no-obligation cash offer.
Estimated market value
$960,700
- Virginia
- Loudoun County
- Leesburg
- 20176
- 43642 Hartshire Ter
