Skip main navigation
Off market
  • $577,400

    4365 Devereux Dr, Pensacola, FL 32504

    4beds
    3,539sqft
    Single Family Residence
    Built in 1981
    0.51 Acres Lot
    $577,400 Zestimate®
    $163/sqft
    $3,393 Estimated rent

    Home value

    $577,400

    $491,000 - $676,000

    $3,393/mo

    Zestimate® history
    Loading
    Loading...

    Owner options

    List your home for rent

    $3,393/mo

    Rent Zestimate®

    Find your next renter with Zillow Rental Manager. Plus, with online applications, you can quickly screen prospective tenants – for free.

    Learn more

    $3,393/mo

    Rent Zestimate®

    Refinance and save

    $3,805/mo

    Est. payment

    Refinancing to a lower rate could help reduce your monthly payments and save thousands over the life of the loan.

    See today's rates

    $3,805/mo

    Est. payment

    Explore your selling options

    Work with a Zillow partner agent

    Leverage their expertise and Zillow's premium Showcase listings to get your home seen by more buyers.

    Get started

    List with your own agent

    Get your home in front of millions of buyers by listing it on Zillow.

    Learn how to do it

    Sell it yourself

    Take full control of how buyers see your home on Zillow by listing For Sale by Owner (FSBO).

    List your home

    What's special

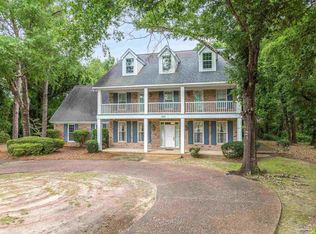
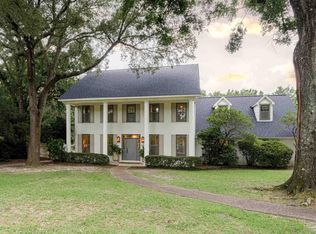
    This is your chance to own this impressive Devereux Estate Home located on a half acre wooded lot that original owners have owned since the subdivision was developed. As you enter the circle drive and pull up to the stately front porch and surrounding parking areas you will notice the beautiful canopy of mature oak trees. Not only does it offer spacious off street parking but a grand entrance. As you enter the grand foyer your formal living room will be to your right and formal dining room to the left. From the foyer you also enter the reception area to the great room. This area offers the perfect spot for entertaining with a bar and locked liquor closet. The eat-in kitchen has tile floors, center island stove, original countertops Your master suite is upstairs with 2 walk-in closets and c crown molding with an additional office / study retreat on backside. The master bath offers a tub and large shower along with double vanity and water closet. Three of the additional bedrooms upstairs share a bath. In the attic, you will find approximately 900 Square feet of unfinished space ready for your creative vision. The home has an oversized two car garage.

    This property is not currently displayed as for sale or rent on Zillow. This may be different from what's on other websites or public sources.

    Zillow last checked:

    Listing updated:

    Listed by:

    Green Beret Group 850-374-6417,

    Keller Williams Realty FWB,

    Scott C Renfroe,

    Keller Williams Realty FWB

    Bought with:

    Non Member

    NAVARRE AREA BOARD OF REALTORS®

    Source: ECAOR,MLS#: 899117MLS Logo

    Facts & features

    Interior

    Bedrooms & bathrooms
    • Bedrooms: 4
    • Bathrooms: 3
    • Full bathrooms: 2
    • 1/2 bathrooms: 1
    Bedroom
    • Level: First
    • Dimensions: 0 x 0
    Dining area
    • Level: First
    • Dimensions: 0 x 0
    Dining room
    • Level: First
    • Dimensions: 0 x 0
    Foyer
    • Level: First
    • Dimensions: 0 x 0
    Great room
    • Level: First
    • Dimensions: 0 x 0
    Loft
    • Level: Third
    • Dimensions: 0 x 0
    Cooling
    • Central Air
    Appliances
    • Included: Dishwasher, Refrigerator
    • Laundry: Washer/Dryer Hookup
    Features
    • Common walls with other units/homes: No Common Walls
    Interior area
    • Total structure area: 3,539
    • Total interior livable area: 3,539 sqft

    Property

    Parking
    • Total spaces: 2
    • Parking features: Oversized
    • Attached garage spaces: 2
    Features
    • Stories: 3
    • Exterior features: Columns
    Lot
    • Size: 0.51 Acres
    • Features: Cul-De-Sac
    Details
    • Parcel number: 111S294000006005
    • Zoning description: Resid Single Family
    • Special conditions: Accept Backup Offers

    Construction

    Type & style
    • Home type: SingleFamily
    • Architectural style: Colonial
    • Property subtype: Single Family Residence
    Materials
    • Brick
    Condition
    • Construction Complete
    • New construction: No
    • Year built: 1981

    Utilities & green energy

    • Water: Public

    Community & HOA

    Community
    • Subdivision: DEVEREUX
    Location
    • Region: Pensacola

    Financial & listing details

    • Price per square foot: $163/sqft
    • Annual tax amount: $5,135
    • Date on market: 5/31/2022
    • Road surface type: Paved

    Price history

    DateEventPrice
    7/29/2022Sold$586,500-19.7%$166/sqft
    Source: ECAOR #899117 Report a problem
    6/29/2022Pending sale$730,000$206/sqft
    Source: ECAOR #899117 Report a problem
    5/21/2022Listed for sale$730,000$206/sqft
    Source: ECAOR #899117 Report a problem

    Public tax history

    Tax history is unavailable.

    Neighborhood: La Mirage

    Nearby schools

    GreatSchools rating
    Schools provided by the listing agent
    • Elementary: Scenic Heights
    • Middle: Ferry Pass
    • High: Washington

    Source: ECAOR. This data may not be complete. We recommend contacting the local school district to confirm school assignments for this home.

    Sell for more on Zillow
    Get a Zillow Showcase℠ listing at no additional cost and you could sell for .
    $577,400
    2% more
    +$11,548
    With Zillow Showcase(estimated)
    $588,948
    Sell for more on Zillow
    Get a Zillow Showcase℠ listing at no additional cost and you could sell for .
    $577,400
    2% more
    +$11,548
    With Zillow Showcase(estimated)
    $588,948