Skip main navigation
Sold for $1,050,000
  • $1,050,000

    4369 Devereux Cir, Pensacola, FL 32504

    5beds
    4,673sqft
    Single Family Residence
    Built in 1981
    0.74 Acres Lot
    $1,069,900 Zestimate®
    $225/sqft
    $5,307 Estimated rent

    Home value

    $1,069,900

    $995,000 - $1.16M

    $5,307/mo

    Zestimate® history
    Loading
    Loading...

    Owner options

    List your home for rent

    $5,307/mo

    Rent Zestimate®

    Find your next renter with Zillow Rental Manager. Plus, with online applications, you can quickly screen prospective tenants – for free.

    Learn more

    $5,307/mo

    Rent Zestimate®

    Refinance and save

    $7,217/mo

    Est. payment

    Refinancing to a lower rate could help reduce your monthly payments and save thousands over the life of the loan.

    See today's rates

    $7,217/mo

    Est. payment

    Explore your selling options

    Work with a Zillow partner agent

    Leverage their expertise and Zillow's premium Showcase listings to get your home seen by more buyers.

    Get started

    List with your own agent

    Get your home in front of millions of buyers by listing it on Zillow.

    Learn how to do it

    Sell it yourself

    Take full control of how buyers see your home on Zillow by listing For Sale by Owner (FSBO).

    List your home

    What's special

    Mother-in-law suiteRecessed lightingCrown moldingWalk-in closetsBonus roomBrick homeMarble counters
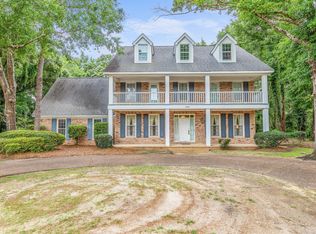
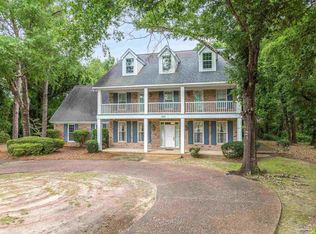
    Take a look at this miraculous home in the ever so sought after neighborhood of D'Evereaux. Tucked away on a Cul-De-Sac off of Spanish Trail, you'll see the beautiful 5 bedroom 5 bathroom brick home with elegant curb appeal. In the home you will find it is renovated from top to bottom including new roof, updated flooring, crown molding, updated fixtures, and recessed lighting. The garage has been converted to a mother-in-law suite with its own exterior access, private kitchen equipped with stove and refrigerator, bathroom and is wheelchair accessible. Get ready to cook in the incredible kitchen with its Chef Inspired features including 2 Marble Islands, a Viking Gas Stove, Sub-Zero Refrigerator and Freezer, Counter to ceiling backsplash, pot filler, and ample storage - including the expansive pantry. Upstairs lies four large bedrooms including the primary suite with walk-in closets and the spa-like master bathroom with marble counters and vanity with in-lit mirrors, walk-in shower, and soaking tub. This leads to the bonus room that the current owners use as a fitness area and extra storage. Now let's get to the good part... The backyard of your dreams. Walking out you will step onto the back patio pavilion that is ready for an outdoor kitchen. Walk down the steps to paradise with a large concrete courtyard with string lights to host dinner under the stars and enjoy a game of bocce ball or cornhole. Care for a more competitive sport? The full size, professionally built, newly refinished tennis court awaits its new owners and is ready for action. The tennis court also doubles as a pickle ball court! If you are more of the relaxing type, grab a float and your favorite beverage to catch some rays at the pool.. This is a home that checks all the boxes and more! Schedule to come see this property of a lifetime!

    Zillow last checked:

    Listing updated:

    Listed by:

    Shelby Patrick 352-602-0904,

    Avenue Realty,

    Kacee Bidnick 850-375-9244,

    Avenue Realty

    Bought with:

    Mark Lee

    Levin Rinke Realty

    Source: PAR,MLS#: 614517MLS Logo

    Facts & features

    Interior

    Bedrooms & bathrooms
    • Bedrooms: 5
    • Bathrooms: 5
    • Full bathrooms: 5
    Rooms
    • Room types: Bonus Room
    Primary bedroom
    • Level: First
    • Area: 450
    • Dimensions: 18 x 25
    Heating
    • Central
    Cooling
    • Central Air, Ceiling Fan(s)
    Appliances
    • Included: Electric Water Heater
    Features
    • Flooring: Hardwood, Tile, Simulated Wood
    • Has basement: No
    Interior area
    • Total structure area: 4,673
    • Total interior livable area: 4,673 sqft

    Property

    Parking
    • Parking features: Driveway
    • Has uncovered spaces: Yes
    Features
    • Levels: Two
    • Stories: 2
    • Has private pool: Yes
    • Pool features: In Ground
    Lot
    • Size: 0.74 Acres
    • Dimensions: 191x173
    • Features: Cul-De-Sac
    Details
    • Parcel number: 111s294000005005
    • Zoning description: Res Single

    Construction

    Type & style
    • Home type: SingleFamily
    • Architectural style: Colonial
    • Property subtype: Single Family Residence
    Materials
    • Brick
    • Foundation: Slab
    • Roof: Shingle
    Condition
    • Resale
    • New construction: No
    • Year built: 1981

    Utilities & green energy

    • Electric: Copper Wiring
    • Sewer: Public Sewer
    • Water: Public

    Community & HOA

    Community
    • Security: Smoke Detector(s)
    • Subdivision: Devereux
    HOA
    • Has HOA: Yes
    • Services included: Association
    • HOA fee: $350 annually
    Location
    • Region: Pensacola

    Financial & listing details

    • Price per square foot: $225/sqft
    • Tax assessed value: $667,078
    • Annual tax amount: $10,447
    • Price range: $1.1M - $1.1M
    • Date on market: 7/27/2023
    • Cumulative days on market: 141 days

    Price history

    DateEventPrice
    11/3/2023Sold$1,050,000-10.9%$225/sqft
    Source: PAR #614517 Report a problem
    10/27/2023Pending sale$1,179,000$252/sqft
    Source: PAR #614517 Report a problem
    8/10/2023Contingent$1,179,000$252/sqft
    Source: PAR #614517 Report a problem
    7/27/2023Listed for sale$1,179,000-8.2%$252/sqft
    Source: PAR #614517 Report a problem
    12/23/2022Listing removed--
    Source: PAR #614517 Report a problem
    8/17/2022Listed for sale$1,285,000+240.8%$275/sqft
    Source: PAR #614517 Report a problem
    5/22/2000Sold$377,000$81/sqft
    Source: Public Record Report a problem

    Public tax history

    YearProperty taxesTax assessment
    2024$10,447 +83.8%$667,078 +4.5%
    2023$5,685 +2.5%$638,451 +9.4%
    2022$5,546 +0.7%$583,713 +17.3%
    2021$5,508 +2.8%$497,561 +7.4%
    2020$5,358 +1.9%$463,120 +4.5%
    2019$5,260 $442,994 +32.6%
    2018$5,260 +0.4%$334,100 +2.1%
    2017$5,237 +0.5%$327,229 +2.1%
    2016$5,209 +0.9%$320,499 +0.7%
    2015$5,161 $318,272 +0.8%
    2014$5,161 $315,747 +1.5%
    2013-- $311,081 +1.7%
    2012-- $305,882 +3%
    2011-- $296,973 +1.5%
    2010-- $292,585 +2.7%
    2009-- $284,893 +0.1%
    2008-- $284,609 +3%
    2007-- $276,320 +2.5%
    2006-- $269,590 +3%
    2005-- $261,740 +3%
    2004-- $254,120 +1.9%
    2003-- $249,380 +2.4%
    2002-- $243,540
    2001-- $243,540 +5.5%
    2000-- $230,790 +13.9%
    1999-- $202,560
    Find assessor info on the county website

    Neighborhood: La Mirage

    Nearby schools

    GreatSchools rating
    Schools provided by the listing agent
    • Elementary: Scenic Heights
    • Middle: FERRY PASS
    • High: Washington

    Source: PAR. This data may not be complete. We recommend contacting the local school district to confirm school assignments for this home.

    Get pre-qualified for a loan
    At Zillow Home Loans, we can pre-qualify you in as little as 5 minutes with no impact to your credit score.

    An equal housing lender. NMLS #10287.

    Sell for more on Zillow
    Get a Zillow Showcase℠ listing at no additional cost and you could sell for .
    $1,069,900
    2% more
    +$21,398
    With Zillow Showcase(estimated)
    $1,091,298