Skip main navigation
Sold for $480,000
  • $480,000

    4365 E 94th Place, Thornton, CO 80229

    3beds
    1,897sqft
    Single Family Residence
    Built in 1999
    4,791 Square Feet Lot
    $472,600 Zestimate®
    $253/sqft
    $2,843 Estimated rent

    Home value

    $472,600

    $449,000 - $496,000

    $2,843/mo

    Zestimate® history
    Loading
    Loading...

    Owner options

    List your home for rent

    $2,843/mo

    Rent Zestimate®

    Find your next renter with Zillow Rental Manager. Plus, with online applications, you can quickly screen prospective tenants – for free.

    Learn more

    $2,843/mo

    Rent Zestimate®

    Refinance and save

    $2,918/mo

    Est. payment

    Refinancing to a lower rate could help reduce your monthly payments and save thousands over the life of the loan.

    See today's rates

    $2,918/mo

    Est. payment

    Explore your selling options

    Work with a Zillow partner agent

    Leverage their expertise and Zillow's premium Showcase listings to get your home seen by more buyers.

    Get started

    List with your own agent

    Get your home in front of millions of buyers by listing it on Zillow.

    Learn how to do it

    Sell it yourself

    Take full control of how buyers see your home on Zillow by listing For Sale by Owner (FSBO).

    List your home

    What's special

    Basic framingLarge backyardOpen floor planNew roof
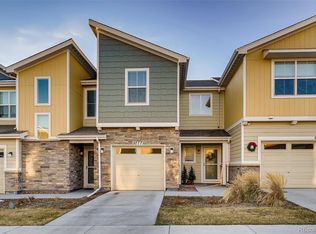
    This Single-Family home makes a bold first impression with a lofted living room welcoming you in. With the south-facing orientation of the building, tons of natural light can be provided for the majority of the day. At the heart of this home, we have an open floor plan - great for having guests over! This home is with 2 stories plus attached 2-car garage and has 3 bedrooms, 2.5 bathrooms, a large backyard, a full basement. The kitchen provides an abundance of counter space. With a recent interior paint job, this home is ready to move in with very little work needed! Located in a quiet community and low HOA fee. New Roof will be installed before closing. Newer driveway concrete and garage floor concrete poured just 2 years ago. Radon mitigation system installed Sept. 2023. Basic framing already done in the basement for future drywall finishing.

    Zillow last checked:

    Listing updated:

    Listed by:

    Barry Chan barryc223@gmail.com,

    Brokers Guild Homes

    Bought with:

    Susan Conner, 100099015

    EXIT Realty DTC, Cherry Creek, Pikes Peak.

    Source: REcolorado as distributed by MLS GRID,MLS#: 3196571MLS Logo

    Facts & features

    Interior

    Bedrooms & bathrooms
    • Bedrooms: 3
    • Bathrooms: 3
    • Full bathrooms: 2
    • 1/2 bathrooms: 1
    • Main level bathrooms: 1
    Primary bedroom
    • Description: Ceiling Fan, 2 Closet.
    • Level: Upper
    Bedroom
    • Level: Upper
    Bedroom
    • Level: Upper
    Primary bathroom
    • Level: Upper
    Bathroom
    • Level: Main
    Bathroom
    • Level: Upper
    Dining room
    • Level: Main
    Family room
    • Level: Main
    Laundry
    • Level: Basement
    Heating
    • Forced Air, Natural Gas
    Cooling
    • Air Conditioning-Room, Central Air
    Appliances
    • Included: Dishwasher, Disposal, Gas Water Heater, Microwave, Range, Refrigerator, Self Cleaning Oven
    • Laundry: In Unit
    Features
    • Windows: Double Pane Windows
    • Basement: Full,Sump Pump,Unfinished
    Interior area
    • Total structure area: 1,897
    • Total interior livable area: 1,897 sqft
    • Finished area above ground: 1,295
    • Finished area below ground: 0

    Property

    Parking
    • Total spaces: 2
    • Parking features: Concrete
    • Attached garage spaces: 2
    Features
    • Levels: Two
    • Stories: 2
    • Entry location: Ground
    • Patio & porch: Front Porch, Patio
    • Fencing: Full
    • Has view: Yes
    • View description: City
    Lot
    • Size: 4,791 Square Feet
    • Features: Level
    Details
    • Parcel number: 0172119214021
    • Special conditions: Standard

    Construction

    Type & style
    • Home type: SingleFamily
    • Architectural style: A-Frame
    • Property subtype: Single Family Residence
    Materials
    • Concrete, Frame, Wood Siding
    • Foundation: Concrete Perimeter
    Condition
    • Updated/Remodeled
    • Year built: 1999

    Utilities & green energy

    • Electric: 110V, 220 Volts
    • Sewer: Public Sewer
    • Water: Public
    • Utilities for property: Electricity Connected, Natural Gas Connected

    Community & HOA

    Community
    • Security: Carbon Monoxide Detector(s)
    • Subdivision: Brandon Place
    HOA
    • Has HOA: Yes
    • HOA fee: $78 quarterly
    • HOA name: Brandon Place
    • HOA phone: 866-473-2573
    Location
    • Region: Thornton

    Financial & listing details

    • Price per square foot: $253/sqft
    • Tax assessed value: $453,000
    • Annual tax amount: $2,249
    • Date on market: 2/1/2024
    • Listing terms: 1031 Exchange,Cash,Conventional,FHA,VA Loan
    • Exclusions: Washer & Dryer. Personal Property.
    • Ownership: Agent Owner
    • Electric utility on property: Yes
    • Road surface type: Paved

    Price history

    DateEventPrice
    3/21/2024Sold$480,000+0.2%$253/sqft
    Source: REcolorado as distributed by MLS GRID #3196571 Report a problem
    2/16/2024Pending sale$479,000$253/sqft
    Source: REcolorado as distributed by MLS GRID #3196571 Report a problem
    2/2/2024Price change$479,000-1.2%$253/sqft
    Source: REcolorado as distributed by MLS GRID #3196571 Report a problem
    2/1/2024Listed for sale$485,000+162.2%$256/sqft
    Source: REcolorado as distributed by MLS GRID #3196571 Report a problem
    3/24/2021Listing removed--
    Source: Owner Report a problem
    5/15/2015Listing removed$1,550$1/sqft
    Source: Owner Report a problem
    5/4/2015Listed for rent$1,550+11.1%$1/sqft
    Source: Owner Report a problem
    11/10/2012Listing removed$1,395$1/sqft
    Source: Rentbits Report a problem
    11/7/2012Sold$185,000+5.1%$98/sqft
    Source: Public Record Report a problem
    11/2/2012Listed for rent$1,395$1/sqft
    Source: Rentbits Report a problem
    8/13/2012Sold$176,000-4.9%$93/sqft
    Source: Public Record Report a problem
    7/3/2012Listed for sale$185,000-9.1%$98/sqft
    Source: Keller Williams LLC #1107927 Report a problem
    5/30/2002Sold$203,500+41.1%$107/sqft
    Source: Public Record Report a problem
    7/9/1999Sold$144,212$76/sqft
    Source: Public Record Report a problem

    Public tax history

    YearProperty taxesTax assessment
    2025$2,585 +15%$28,310 -13%
    2024$2,248 +17.8%$32,540
    2023$1,908 -1.7%$32,540 +36.1%
    2022$1,941 $23,910 -2.8%
    2021-- $24,600 +2.6%
    2020$1,903 $23,970 -0.2%
    2019$1,903 +19.4%$24,020 +23.2%
    2018$1,594 $19,490
    2017$1,594 $19,490 +27.1%
    2016-- $15,340
    2015$1,299 $15,340 +28.7%
    2014-- $11,920
    2013-- $11,920 -3.9%
    2012-- $12,410
    2011-- $12,410 -6.2%
    2010-- $13,230
    2009-- $13,230 -12.3%
    2008-- $15,080
    2007-- $15,080 -4.1%
    2006-- $15,730
    2005-- $15,730 +2.4%
    2004-- $15,360
    2003$1,309 +3.9%$15,360 +5.7%
    2002$1,260 +10.8%$14,530 +21.8%
    2001$1,137 $11,930
    2000-- $11,930
    Find assessor info on the county website

    Neighborhood: Brandon Place

    Nearby schools

    GreatSchools rating
    Schools provided by the listing agent
    • Elementary: Alsup
    • Middle: Adams City
    • High: Adams City
    • District: Adams 14

    Source: REcolorado as distributed by MLS GRID. This data may not be complete. We recommend contacting the local school district to confirm school assignments for this home.

    Get a cash offer in 3 minutes
    Find out how much your home could sell for in as little as 3 minutes with a no-obligation cash offer.
    Estimated market value
    $472,600
    Get a cash offer in 3 minutes
    Find out how much your home could sell for in as little as 3 minutes with a no-obligation cash offer.
    Estimated market value
    $472,600