Skip main navigation
Off market
  • $441,300

    9781 Clermont Lane, Thornton, CO 80229

    3beds
    1,964sqft
    Townhouse
    Built in 2018
    5,706 Square Feet Lot
    $441,300 Zestimate®
    $225/sqft
    $2,871 Estimated rent

    Home value

    $441,300

    $419,000 - $463,000

    $2,871/mo

    Zestimate® history
    Loading
    Loading...

    Owner options

    List your home for rent

    $2,871/mo

    Rent Zestimate®

    Find your next renter with Zillow Rental Manager. Plus, with online applications, you can quickly screen prospective tenants – for free.

    Learn more

    $2,871/mo

    Rent Zestimate®

    Refinance and save

    $2,821/mo

    Est. payment

    Refinancing to a lower rate could help reduce your monthly payments and save thousands over the life of the loan.

    See today's rates

    $2,821/mo

    Est. payment

    Explore your selling options

    Work with a Zillow partner agent

    Leverage their expertise and Zillow's premium Showcase listings to get your home seen by more buyers.

    Get started

    List with your own agent

    Get your home in front of millions of buyers by listing it on Zillow.

    Learn how to do it

    Sell it yourself

    Take full control of how buyers see your home on Zillow by listing For Sale by Owner (FSBO).

    List your home

    What's special

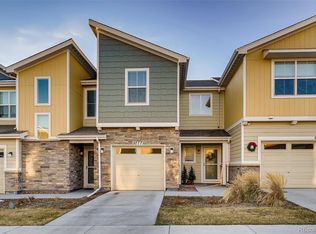
    Welcome home, to your beautiful, better than new spacious townhome. You will love this end unit in the exclusive Cornerstone community in Thornton. This is the Keystone model that has been designed impeccably throughout. Enjoy living steps away from open space and trails at the end of a quiet street. Showings start Friday January 15. In the event of Multiple offers offer deadline will be Monday 1/18 at 12pm MST. LOCATION! LOCATION! LOCATION! Take advantage of convenient access to Downtown Denver on the new light rail, parks, trails, restaurants, shopping, and DIA.

    This property is off market, which means it's not currently listed for sale or rent on Zillow. This may be different from what's available on other websites or public sources.

    Facts & features

    Interior

    Bedrooms & bathrooms
    • Bedrooms: 3
    • Bathrooms: 3
    • Full bathrooms: 1
    • 3/4 bathrooms: 1
    • 1/2 bathrooms: 1
    Heating
    • Gas
    Cooling
    • Central
    Appliances
    • Included: Dishwasher, Garbage disposal, Microwave, Range / Oven, Refrigerator
    Features
    • Ceiling Fan(s), Kitchen Island, Pantry, Walk-In Closet(s), Vaulted Ceiling(s), Smart Thermostat, Quartz Counters, Master Suite
    • Flooring: Hardwood
    • Windows: Window Coverings, Window Treatments
    • Basement: Partial
    • Has fireplace: Yes
    • Fireplace features: Free Standing
    • Common walls with other units/homes: End Unit
    Interior area
    • Total interior livable area: 1,964 sqft
    • Finished area below ground: 0.00

    Property

    Parking
    • Total spaces: 2
    • Parking features: Garage - Attached
    Features
    • Pool features: Outdoor Pool
    • Has spa: Yes
    Lot
    • Size: 5,706 Square Feet

    Construction

    Type & style
    • Home type: Townhouse
    Condition
    • Year built: 2018

    Utilities & green energy

    Green energy
    • Energy efficient items: Appliances

    Community & HOA

    Community
    • Features: Fitness Center
    • Security: Smart Security System
    HOA
    • Has HOA: Yes
    • Amenities included: Spa/Hot Tub, Clubhouse, Pool, Sauna, Fitness Center
    • Services included: Snow Removal, Trash, Maintenance Grounds, Insurance, Recycling
    • HOA fee: $230 monthly
    Location
    • Region: Thornton

    Financial & listing details

    • Price per square foot: $225/sqft

    Price history

    DateEventPrice
    1/13/2021Listing removed--
    Source: REcolorado as distributed by MLS GRID Report a problem
    1/11/2021Listed for sale$399,500+12.1%$203/sqft
    Source: Keller Williams Preferred Realty #9319599 Report a problem
    12/27/2018Sold$356,520$182/sqft
    Source: Agent Provided Report a problem

    Public tax history

    Tax history is unavailable.

    Neighborhood: Brandon Place

    Nearby schools

    GreatSchools rating
    Schools provided by the listing agent
    • Elementary: Alsup
    • Middle: Adams City
    • High: Adams City
    • District: Adams 14

    Source: The MLS. This data may not be complete. We recommend contacting the local school district to confirm school assignments for this home.

    Get a cash offer in 3 minutes
    Find out how much your home could sell for in as little as 3 minutes with a no-obligation cash offer.
    Estimated market value
    $441,300
    Get a cash offer in 3 minutes
    Find out how much your home could sell for in as little as 3 minutes with a no-obligation cash offer.
    Estimated market value
    $441,300