Skip main navigation
Closed
  • $380,000

    4366 Hale Dr SW, Lilburn, GA 30047

    4beds
    2,173sqft
    Single Family Residence, Residential
    Built in 1970
    0.45 Acres Lot
    $391,100 Zestimate®
    $175/sqft
    $2,570 Estimated rent

    Home value

    $391,100

    $360,000 - $422,000

    $2,570/mo

    Zestimate® history
    Loading
    Loading...

    Owner options

    List your home for rent

    $2,570/mo

    Rent Zestimate®

    Find your next renter with Zillow Rental Manager. Plus, with online applications, you can quickly screen prospective tenants – for free.

    Learn more

    $2,570/mo

    Rent Zestimate®

    Refinance and save

    $2,336/mo

    Est. payment

    Refinancing to a lower rate could help reduce your monthly payments and save thousands over the life of the loan.

    See today's rates

    $2,336/mo

    Est. payment

    Explore your selling options

    Work with a Zillow partner agent

    Leverage their expertise and Zillow's premium Showcase listings to get your home seen by more buyers.

    Get started

    List with your own agent

    Get your home in front of millions of buyers by listing it on Zillow.

    Learn how to do it

    Sell it yourself

    Take full control of how buyers see your home on Zillow by listing For Sale by Owner (FSBO).

    List your home

    What's special

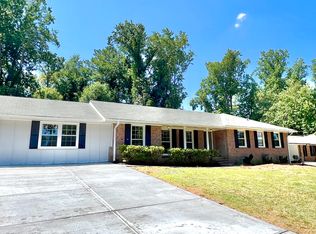
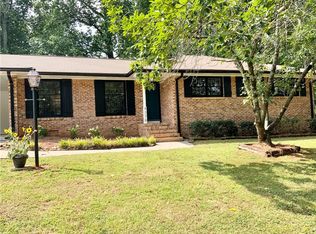
    NEW REDUCED PRICE!! Welcome to your dream home in Lilburn! This stunning ranch-style brick house has been meticulously renovated from top to bottom, featuring all new modern amenities and finishes. The house boasts 4 spacious bedrooms and 3 luxurious bathrooms and is zoned for Parkview High School! As you step inside, you'll be greeted by a large living room that seamlessly flows into the dining area, creating an open and inviting space for entertaining. The den or family room features a charming brick fireplace, adding a cozy touch to the home. The heart of the home is the brand new custom kitchen, equipped with sleek white cabinets, a striking dark green backsplash, and elegant gold hardware. The kitchen also includes a delightful breakfast nook, ideal for casual meals and morning coffee. The primary bedroom is a serene retreat with an attached primary bathroom that exudes elegance. This bathroom features a double vanity, new vertical stacked white tile in the tub/shower combo, and stylish gold fixtures. Two additional bedrooms share a beautifully renovated bathroom with floor-to-ceiling tile in the shower, ensuring a spa-like experience. The large fourth bedroom has its own private bathroom, offering convenience and privacy. Step outside to discover a very large, flat backyard with a patio, perfect for outdoor gatherings, barbecues, and relaxation. The extensive renovations include a new roof, new windows, new HVAC system, new driveway, new flooring, fresh paint throughout, updated plumbing and electrical, and much more. Don't miss the opportunity to own this fully renovated gem that combines modern luxury with timeless charm. Schedule a viewing today and make this house your new home!

    Zillow last checked:

    Listing updated:

    Listing Provided by:

    Madison Seamens,

    Trend Atlanta Realty, Inc.

    Bought with:

    Madison Seamens, 394196

    Trend Atlanta Realty, Inc.

    Source: FMLS GA,MLS#: 7410080MLS Logo

    Facts & features

    Interior

    Bedrooms & bathrooms
    • Bedrooms: 4
    • Bathrooms: 3
    • Full bathrooms: 3
    • Main level bathrooms: 3
    • Main level bedrooms: 4
    Primary bedroom
    • Features: Master on Main
    • Level: Master on Main
    Bedroom
    • Features: Master on Main
    Primary bathroom
    • Features: Double Vanity, Tub/Shower Combo
    Dining room
    • Features: Open Concept, Separate Dining Room
    Kitchen
    • Features: Cabinets White, Eat-in Kitchen, View to Family Room
    Heating
    • Central, Natural Gas
    Cooling
    • Attic Fan, Central Air, Electric, Whole House Fan
    Appliances
    • Included: Dishwasher, Disposal, Electric Oven, Range Hood
    • Laundry: Laundry Room, Main Level
    Features
    • Crown Molding, Recessed Lighting
    • Flooring: Ceramic Tile, Vinyl
    • Windows: Double Pane Windows, Insulated Windows, Shutters
    • Basement: Crawl Space
    • Number of fireplaces: 1
    • Fireplace features: Brick, Family Room
    • Common walls with other units/homes: No Common Walls
    Interior area
    • Total structure area: 2,173
    • Total interior livable area: 2,173 sqft

    Property

    Parking
    • Total spaces: 4
    • Parking features: Driveway, On Street
    • Has uncovered spaces: Yes
    Accessibility
    • Accessibility features: None
    Features
    • Levels: One
    • Stories: 1
    • Patio & porch: Patio
    • Exterior features: Rain Gutters, No Dock
    • Pool features: None
    • Spa features: None
    • Fencing: Chain Link
    • Has view: Yes
    • View description: City, Trees/Woods
    • Waterfront features: None
    • Body of water: None
    Lot
    • Size: 0.45 Acres
    • Features: Back Yard, Cleared, Front Yard
    Details
    • Additional structures: None
    • Parcel number: R6111 191
    • Other equipment: None
    • Horse amenities: None

    Construction

    Type & style
    • Home type: SingleFamily
    • Architectural style: Ranch
    • Property subtype: Single Family Residence, Residential
    Materials
    • Brick, Wood Siding
    • Foundation: Block
    • Roof: Composition,Shingle
    Condition
    • Updated/Remodeled
    • New construction: No
    • Year built: 1970

    Utilities & green energy

    • Electric: 220 Volts
    • Sewer: Septic Tank
    • Water: Public
    • Utilities for property: Cable Available, Electricity Available, Natural Gas Available, Phone Available, Water Available
    Green energy
    • Energy efficient items: None
    • Energy generation: None

    Community & neighborhood

    Security
    • Security features: Smoke Detector(s)
    Community
    • Community features: None
    Location
    • Region: Lilburn
    • Subdivision: Killian Hill Manor

    HOA & financial

    HOA
    • Has HOA: No

    Other

    Other facts
    • Road surface type: Asphalt, Paved

    Price history

    DateEventPrice
    9/16/2024Sold$380,000-4.7%$175/sqft
    Source: FMLS GA #7410080 Report a problem
    8/21/2024Pending sale$398,900$184/sqft
    Source: FMLS GA #7410080 Report a problem
    7/31/2024Price change$398,900-1.5%$184/sqft
    Source: GAMLS #10326757 Report a problem
    7/16/2024Price change$404,900-2.4%$186/sqft
    Source: FMLS GA #7410080 Report a problem
    6/25/2024Price change$414,900+33.8%$191/sqft
    Source: FMLS GA #7410080 Report a problem
    12/22/2023Pending sale$310,000$143/sqft
    Source: GAMLS #10231564 Report a problem
    12/7/2023Listed for sale$310,000$143/sqft
    Source: FMLS GA #7311410 Report a problem

    Public tax history

    Tax history is unavailable.

    Neighborhood: 30047

    Nearby schools

    GreatSchools rating
    Schools provided by the listing agent
    • Elementary: Camp Creek
    • Middle: Trickum
    • High: Parkview

    Source: FMLS GA. This data may not be complete. We recommend contacting the local school district to confirm school assignments for this home.

    Get a cash offer in 3 minutes
    Find out how much your home could sell for in as little as 3 minutes with a no-obligation cash offer.
    Estimated market value
    $391,100
    Get a cash offer in 3 minutes
    Find out how much your home could sell for in as little as 3 minutes with a no-obligation cash offer.
    Estimated market value
    $391,100