Skip main navigation
Closed
  • $420,000

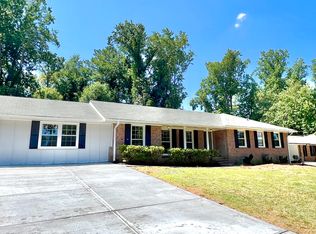
    4376 Hale Dr SW, Lilburn, GA 30047

    3beds
    1,538sqft
    Single Family Residence, Residential
    Built in 1970
    0.45 Acres Lot
    $343,100 Zestimate®
    $273/sqft
    $2,128 Estimated rent

    Home value

    $343,100

    $316,000 - $371,000

    $2,128/mo

    Zestimate® history
    Loading
    Loading...

    Owner options

    List your home for rent

    $2,128/mo

    Rent Zestimate®

    Find your next renter with Zillow Rental Manager. Plus, with online applications, you can quickly screen prospective tenants – for free.

    Learn more

    $2,128/mo

    Rent Zestimate®

    Refinance and save

    $2,599/mo

    Est. payment

    Refinancing to a lower rate could help reduce your monthly payments and save thousands over the life of the loan.

    See today's rates

    $2,599/mo

    Est. payment

    Explore your selling options

    Work with a Zillow partner agent

    Leverage their expertise and Zillow's premium Showcase listings to get your home seen by more buyers.

    Get started

    List with your own agent

    Get your home in front of millions of buyers by listing it on Zillow.

    Learn how to do it

    Sell it yourself

    Take full control of how buyers see your home on Zillow by listing For Sale by Owner (FSBO).

    List your home

    What's special

    THIS ONE HAS IT ALL!!!! Complete interior & exterior renovation to this 3 Bed/2 Bath ranch with SUNROOM!!! Large open floorplan offers views from kitchen to living room, dining room, mudroom, sunroom, & back yard. Brand new cabinets & quartz counters along with brushed gold pulls & kitchen faucet. Apron-front farmhouse kitchen sink with gorgeous view of sunroom & back yard! All NEW stainless steel appliances including low-profile microwave & S/S refrigerator! Tall pantry cabinet next to refrigerator & HUGE center island with navy cabinets includes power port on top and cabinets on the sides! Brand new beautiful laminate flooring throughout entire home except bathrooms! All new light fixtures, including recessed lighting throughout main area, gorgeous chandelier fan in living room & new outlets & switches! All new plumbing & plumbing fixtures in kitchen & bathrooms! Spacious & Bright dining room with fireplace that was just cleaned out and freshly painted! Spa-like master bath offers roomy shower with tile to ceiling, gorgeous glass-tile niche, & rainshower head with handheld. Perfectly sized navy vanity cabinet with large sink & waterfall faucet and brand new toilet complete master bath. Super spacious hall bath provides gorgeous 72” vanity with double sinks, all new tub surround with tile to the ceiling, beautiful glass-tile niche, unique farmhouse-style tub faucet with rainshower head, large linen closet with new sliding doors, & new toilet. Pendant lights over sinks, black metal framed mirrors, & wood-look tile complete the enchantment of the hall bath! GIGANTIC sunroom that can become a screen porch when you open the windows has brand new ceiling fans with remotes and leads out to a brick paver patio. Lush & level back yard provides so much privacy and peacefulness! Spacious two car carport with large storage room! All new interior & exterior paint! Roof is only about 1 year young! Septic tank was just emptied! Crawl space was just waterproofed w/ a new sump pump and vapor barrier! Water heater installed in 2018. Termite bond in place. Seller to pay for one year home warranty of buyers choice up to $1000. Dont’ wait or you will miss out on this GEM!!!!!

    Zillow last checked:

    Listing updated:

    Listing Provided by:

    Rachel Cartwright,

    Bravo Property Management and Realty, LLC.

    Bought with:

    Pilar Hamrick, 310184

    HomeSmart

    Source: FMLS GA,MLS#: 7232358MLS Logo

    Facts & features

    Interior

    Bedrooms & bathrooms
    • Bedrooms: 3
    • Bathrooms: 2
    • Full bathrooms: 2
    • Main level bathrooms: 2
    • Main level bedrooms: 3
    Primary bedroom
    • Features: Master on Main
    • Level: Master on Main
    Bedroom
    • Features: Master on Main
    Primary bathroom
    • Features: Shower Only
    Dining room
    • Features: Separate Dining Room
    Kitchen
    • Features: Breakfast Bar, Cabinets Other, Cabinets White, Eat-in Kitchen, Kitchen Island, Pantry, Solid Surface Counters, View to Family Room
    Heating
    • Electric, Forced Air, Natural Gas
    Cooling
    • Ceiling Fan(s), Central Air
    Appliances
    • Included: Dishwasher, Electric Range, Gas Water Heater, Microwave, Refrigerator, Self Cleaning Oven
    • Laundry: Main Level, Mud Room
    Features
    • Beamed Ceilings, Double Vanity, Walk-In Closet(s)
    • Flooring: Ceramic Tile, Laminate
    • Windows: Storm Window(s), Wood Frames
    • Basement: Crawl Space,Exterior Entry
    • Attic: Pull Down Stairs
    • Number of fireplaces: 1
    • Fireplace features: Gas Starter, Other Room
    • Common walls with other units/homes: No Common Walls
    Interior area
    • Total structure area: 1,538
    • Total interior livable area: 1,538 sqft

    Property

    Parking
    • Total spaces: 2
    • Parking features: Carport, Driveway
    • Carport spaces: 2
    • Has uncovered spaces: Yes
    Accessibility
    • Accessibility features: None
    Features
    • Levels: One
    • Stories: 1
    • Patio & porch: Covered, Enclosed, Front Porch, Rear Porch, Screened
    • Exterior features: Rain Gutters, Storage, No Dock
    • Pool features: None
    • Spa features: None
    • Fencing: Back Yard,Chain Link
    • Has view: Yes
    • View description: Other
    • Waterfront features: None
    • Body of water: None
    Lot
    • Size: 0.45 Acres
    • Features: Back Yard, Front Yard, Level
    Details
    • Additional structures: None
    • Parcel number: R6111 192
    • Other equipment: None
    • Horse amenities: None

    Construction

    Type & style
    • Home type: SingleFamily
    • Architectural style: Farmhouse,Ranch
    • Property subtype: Single Family Residence, Residential
    Materials
    • Brick 4 Sides
    • Foundation: Block
    • Roof: Composition
    Condition
    • Updated/Remodeled
    • New construction: No
    • Year built: 1970
    Details
    • Warranty included: Yes

    Utilities & green energy

    • Electric: 110 Volts, 220 Volts in Laundry
    • Sewer: Septic Tank
    • Water: Public
    • Utilities for property: Cable Available, Electricity Available, Natural Gas Available, Phone Available, Water Available
    Green energy
    • Energy efficient items: Appliances, Lighting, Thermostat
    • Energy generation: None
    • Water conservation: Low-Flow Fixtures

    Community & neighborhood

    Security
    • Security features: Security Lights, Smoke Detector(s)
    Community
    • Community features: None
    Location
    • Region: Lilburn
    • Subdivision: Killian Hill Manor

    HOA & financial

    HOA
    • Has HOA: No

    Other

    Other facts
    • Road surface type: Asphalt

    Price history

    DateEventPrice
    8/7/2023Sold$420,000+0.1%$273/sqft
    Source: FMLS GA #7232358 Report a problem
    6/25/2023Pending sale$419,500$273/sqft
    Source: FMLS GA #7232358 Report a problem
    6/23/2023Listed for sale$419,500$273/sqft
    Source: FMLS GA #7232358 Report a problem
    6/20/2023Pending sale$419,500$273/sqft
    Source: FMLS GA #7232358 Report a problem
    6/15/2023Listed for sale$419,500$273/sqft
    Source: FMLS GA #7232358 Report a problem

    Public tax history

    Tax history is unavailable.

    Neighborhood: 30047

    Nearby schools

    GreatSchools rating
    Schools provided by the listing agent
    • Elementary: Camp Creek
    • Middle: Trickum
    • High: Parkview

    Source: FMLS GA. This data may not be complete. We recommend contacting the local school district to confirm school assignments for this home.

    Get a cash offer in 3 minutes
    Find out how much your home could sell for in as little as 3 minutes with a no-obligation cash offer.
    Estimated market value
    $343,100
    Get a cash offer in 3 minutes
    Find out how much your home could sell for in as little as 3 minutes with a no-obligation cash offer.
    Estimated market value
    $343,100