Skip main navigation
Active under contract-show
  • $1,175,000

    4367 Dundee Rd, Reno, NV 89519

    4beds
    3,117sqft
    : 
    $7,418/mo
    Get pre-qualified
    Single Family Residence
    Built in 2003
    7,840 Square Feet Lot
    $1,133,400 Zestimate®
    $377/sqft
    $60/mo HOA

    What's special

    Thoughtfully designed floor planLow-maintenance turfHeated floorsPrivate sitting roomDual vanitiesMature landscapingCovered paver patio
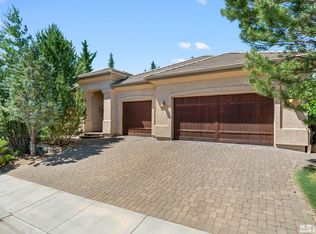
    Welcome home to this beautifully updated Caughlin Ranch residence in the Castle Ridge subdivision! This home is ideally situated in one of Reno's most desirable neighborhoods where timeless design, modern updates, and an exceptional location come together. Fresh interior paint, all-new flooring, and expansive windows fill the home with beautiful natural light. The thoughtfully designed floor plan features a formal living room, formal dining room, spacious family room with a cozy fireplace, dedicated downstairs office, and a well-appointed kitchen. At the heart of the home, the beautifully appointed kitchen creates the perfect gathering space for family and friends, featuring granite countertops, a large center island, a bright breakfast nook, and a generous walk-in pantry. The primary suite feels like a retreat of its own, complete with a private sitting room, a stunning double-sided fireplace connecting the sitting room and bedroom, and a private balcony overlooking the backyard. The beautifully remodeled primary bathroom is a show-stopper featuring heated floors, a freestanding soaking tub/cold plunge, oversized walk-in shower, dual vanities, and a spacious walk-in closet. The upstairs also features three additional non-primary bedrooms and a hall bath with dual sinks. Step outside to enjoy a covered paver patio, low-maintenance turf, mature landscaping, and direct gated access to the neighborhood trail system. Located just minutes from Village Green Park, Cross Peak trails, nearby schools, shopping, dining, and convenient access to McCarran Boulevard, this home offers the very best of Caughlin Ranch living. Thoughtfully updated, beautifully maintained, and perfectly positioned to enjoy everything Caughlin Ranch has to offer, this is a place you'll be proud to call home.
    19 days
    |
    1,693
    |
    86
    |

    Likely to sell faster than

    Zillow last checked:

    Listing updated:

    Listed by:

    Wesley Pittman B.1003065 775-908-7775,

    TrueNest Properties,

    Grecia Cardona S.198982 775-722-8672,

    TrueNest Properties

    Source: NNRMLS,MLS#: 260008828MLS Logo

      Facts & features

      Interior

      Bedrooms & bathrooms
      • Bedrooms: 4
      • Bathrooms: 3
      • Full bathrooms: 3
      Heating
      • Electric, Forced Air, Natural Gas
      Cooling
      • Central Air, Electric
      Appliances
      • Included: Dishwasher, Disposal, Double Oven, Dryer, Gas Cooktop, Microwave, Refrigerator, Washer
      • Laundry: Cabinets, Laundry Room, Sink
      Features
      • Ceiling Fan(s), Central Vacuum, Entrance Foyer, High Ceilings, Kitchen Island, Pantry, Walk-In Closet(s)
      • Flooring: Carpet, Luxury Vinyl
      • Windows: Blinds, Double Pane Windows, Vinyl Frames
      • Number of fireplaces: 2
      • Common walls with other units/homes: No Common Walls
      Interior area
      • Total structure area: 3,117
      • Total interior livable area: 3,117 sqft

      Property

      Parking
      • Total spaces: 3
      • Parking features: Attached, Garage
      • Attached garage spaces: 3
      Features
      • Levels: Two
      • Stories: 2
      • Patio & porch: Covered, Patio
      • Exterior features: Balcony, Rain Gutters
      • Spa features: None
      • Fencing: Back Yard
      • Has view: Yes
      • View description: Mountain(s), Trees/Woods
      Lot
      • Size: 7,840 Square Feet
      • Features: Artificial Turf, Landscaped, Level
      Details
      • Additional structures: None
      • Parcel number: 21823201
      • Zoning: PUD

      Construction

      Type & style
      • Home type: SingleFamily
      • Property subtype: Single Family Residence
      Materials
      • Stucco
      • Foundation: Crawl Space
      • Roof: Pitched,Tile
      Condition
      • New construction: No
      • Year built: 2003

      Utilities & green energy

      • Sewer: Public Sewer
      • Water: Public
      • Utilities for property: Electricity Connected, Natural Gas Connected, Sewer Connected, Water Connected, Water Meter Installed

      Community & HOA

      Community
      • Security: Smoke Detector(s)
      • Subdivision: Castle Ridge 6
      HOA
      • Has HOA: Yes
      • Amenities included: None
      • HOA fee: $60 monthly
      • HOA name: Caughlin Ranch HOA
      Location
      • Region: Reno

      Financial & listing details

      • Price per square foot: $377/sqft
      • Tax assessed value: $763,781
      • Annual tax amount: $6,481
      • Date on market: 7/10/2026
      • Cumulative days on market: 20 days
      • Listing terms: 1031 Exchange,Cash,Conventional,FHA,VA Loan

        Estimated market value

        $1,133,400

        $1.08M - $1.19M

        $5,044/mo

        Price history

        DateEventPrice
        7/15/2026Contingent$1,175,000$377/sqft
        Source: NNRMLS #260008828 Report a problem
        7/10/2026Listed for sale$1,175,000+83.6%$377/sqft
        Source: NNRMLS #260008828 Report a problem
        9/22/2017Sold$640,000-7.1%$205/sqft
        Source: NNRMLS #160009727 Report a problem
        8/23/2017Pending sale$689,000$221/sqft
        Source: RE/MAX Realty Affiliates-Reno #160009727 Report a problem
        4/14/2017Price change$689,000-1.6%$221/sqft
        Source: RE/MAX Realty Affiliates-Reno #160009727 Report a problem
        9/29/2016Price change$699,900-2.7%$225/sqft
        Source: RE/MAX Realty Affiliates-Reno #160009727 Report a problem
        7/28/2016Price change$719,000-0.8%$231/sqft
        Source: RE/MAX Realty Affiliates-Reno #160009727 Report a problem
        7/1/2016Listed for sale$724,900-10.5%$233/sqft
        Source: RE/MAX Realty Affiliates-Reno #160009727 Report a problem
        4/26/2006Sold$810,000+36.1%$260/sqft
        Source: Public Record Report a problem
        8/7/2003Sold$595,000+751.2%$191/sqft
        Source: Public Record Report a problem
        6/7/2002Sold$69,900$22/sqft
        Source: Public Record Report a problem

        Public tax history

        YearProperty taxesTax assessment
        2026$6,481 +3%$267,323 -0.1%
        2025$6,294 +3%$267,529 -0.7%
        2024$6,111 +2.9%$269,303 +4.5%
        2023$5,939 +3%$257,732 +22.3%
        2022$5,765 +3%$210,677 +6.2%
        2021$5,595 +3.1%$198,421 +6.8%
        2020$5,429 -3%$185,794
        2019$5,595 +3.1%$185,794 +6.7%
        2018$5,429 +8.8%$174,127 +0.1%
        2017$4,989 $173,976 -0.6%
        2016$4,989 $175,099 +10.5%
        2015$4,989 +3.1%$158,514 +19.4%
        2014$4,841 $132,766 +3.7%
        2013$4,841 $128,050
        2012-- $128,050 -9.9%
        2011-- $142,063 -9.2%
        2010-- $156,489 -5.2%
        2009-- $164,997 -21.4%
        2008-- $210,046
        2007-- $210,046 +14.9%
        2006-- $182,759 +9.6%
        2005-- $166,714 +1.1%
        2004-- $164,939 +554.5%
        2003-- $25,200
        Find assessor info on the county website

        Monthly payment

        Est. payment

        Payment breakdown

        Explore the cost of this home by adjusting the details. Changes won't be saved.
        All calculations are estimates and provided by Zillow, Inc. for informational purposes only. Actual amounts may vary.
        HOA fees may include property taxes on listings classified as Co-Ops. Contact the listing agent and/or owner for fee details.
        Mortgage interest rates are dependent on a number of factors, including credit score, down payment, and repayment length. Interest rate data provided by Zillow Group Marketplace, Inc. as of 1/1/1970 from various mortgage lenders with which we have lead or other similar arrangements; the Estimated Payment is an average of those rates.
        See how much you could borrow to make a competitive offer.

        Climate risks

        Neighborhood: Caughlin Ranch

        Getting around

        36 / 100
        Car-Dependent
        0 / 100
        No Nearby Transit
        19 / 100
        Somewhat Bikeable

        Nearby schools

        GreatSchools rating
        Schools provided by the listing agent
        • Elementary: Caughlin Ranch
        • Middle: Swope
        • High: Reno

        Source: NNRMLS. This data may not be complete. We recommend contacting the local school district to confirm school assignments for this home.

        A local agent can set up tours, give advice and negotiate with sellers.

        Browse local experts

        Similar homes