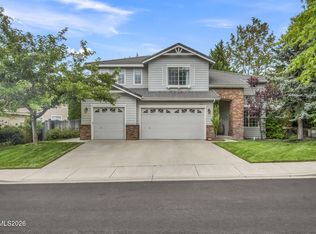
Some homes you buy. This one, you fall in love with. Lovingly maintained by its original owners since it was built in 2004, 4380 Dundee Rd is a rare find where true pride of ownership shows in every single detail. This 4 bedroom, 3.5 bath home welcomes you with a gourmet kitchen anchored by a custom wood hood, rich cherry cabinetry, and gleaming granite counters, all opening to a soaring two-story great room made for gathering. The primary suite sits privately on the main floor, offering a spa-like retreat with a soaking tub and walk-in shower. Upstairs, a private ensuite bedroom - lovingly nicknamed the "rooftop suite" by the sellers - comes complete with its own walk-in closet and full bath, perfect for guests, extended family, or a quiet retreat all its own. Step outside to a beautifully landscaped backyard where a wisteria-draped pergola sets the scene for slow mornings and warm evenings alike, all framed by sweeping mountain views and mature, well-loved landscaping. Ideally located just minutes from Caughlin Elementary School, neighborhood shopping and restaurants, and a nearby park, this home offers the rare combination of privacy and convenience. Complete with a 3-car garage and tucked into a picturesque hillside community, this is a legacy home - cherished for over two decades and ready to welcome its next chapter.
Active under contract-no show
$1,185,000
4380 Dundee Rd, Reno, NV 89519
4beds
3,112sqft
Single Family Residence
Built in 2004
7,840 Square Feet Lot
$1,184,400 Zestimate®
$381/sqft
$100/mo HOA
What's special
Sweeping mountain viewsMature well-loved landscapingWisteria-draped pergolaBeautifully landscaped backyardRich cherry cabinetryGleaming granite counters
- 24 days
- 1,012
- 46
Likely to sell faster than
Zillow last checked:
Listing updated:
Listed by:
Michelle Hahl S.188233 775-843-3834,
Sierra Sotheby's International
Source: NNRMLS,MLS#: 260010866
Facts & features
Interior
Bedrooms & bathrooms
- Bedrooms: 4
- Bathrooms: 4
- Full bathrooms: 3
- 1/2 bathrooms: 1
Heating
- Fireplace(s), Forced Air, Natural Gas
Cooling
- Central Air
Appliances
- Included: Dishwasher, Disposal, Double Oven, Dryer, Gas Cooktop, Microwave, Refrigerator, Self Cleaning Oven, Washer
- Laundry: Cabinets, Laundry Room, Shelves, Sink, Washer Hookup
Features
- Ceiling Fan(s), Entrance Foyer, High Ceilings, Kitchen Island, Pantry, Master Downstairs, Vaulted Ceiling(s), Walk-In Closet(s)
- Flooring: Carpet, Wood
- Windows: Double Pane Windows, Vinyl Frames
- Number of fireplaces: 1
- Fireplace features: Gas
- Common walls with other units/homes: No Common Walls
Interior area
- Total structure area: 3,112
- Total interior livable area: 3,112 sqft
Video & virtual tour
Property
Parking
- Total spaces: 3
- Parking features: Attached, Garage, Garage Door Opener
- Attached garage spaces: 3
Features
- Levels: Two
- Stories: 2
- Patio & porch: Uncovered, Patio
- Exterior features: Dog Run, Rain Gutters
- Spa features: None
- Fencing: Back Yard
- Has view: Yes
- View description: Mountain(s), Trees/Woods
Lot
- Size: 7,840 Square Feet
- Features: Landscaped, Level, Sprinklers In Front, Sprinklers In Rear
Details
- Additional structures: Storage
- Parcel number: 21823107
- Zoning: PUD
Construction
Type & style
- Home type: SingleFamily
- Property subtype: Single Family Residence
Materials
- Stucco
- Foundation: Crawl Space
- Roof: Pitched,Tile
Condition
- New construction: No
- Year built: 2004
Utilities & green energy
- Sewer: Public Sewer
- Water: Public
- Utilities for property: Electricity Connected, Internet Available, Natural Gas Connected, Sewer Connected, Water Connected, Water Meter Installed
Community & HOA
Community
- Security: Carbon Monoxide Detector(s), Smoke Detector(s)
- Subdivision: Castle Ridge 6
HOA
- Has HOA: Yes
- Amenities included: None
- HOA fee: $301 quarterly
- HOA name: Caughlin Ranch HOA
Location
- Region: Reno
Financial & listing details
- Price per square foot: $381/sqft
- Tax assessed value: $760,007
- Annual tax amount: $8,328
- Date on market: 8/21/2026
- Cumulative days on market: 25 days
- Listing terms: 1031 Exchange,Cash,Conventional,VA Loan
Estimated market value
$1,184,400
$1.13M - $1.24M
$4,705/mo
Price history
| Date | Event | Price |
|---|---|---|
| 8/25/2026 | Contingent | $1,185,000$381/sqft |
Source:  NNRMLS #260010866 Report a problem NNRMLS #260010866 Report a problem | ||
| 8/21/2026 | Listed for sale | $1,185,000+103.4%$381/sqft |
Source: NNRMLS #260010866 Report a problem | ||
| 6/8/2004 | Sold | $582,500+688.2%$187/sqft |
Source: Public Record Report a problem | ||
| 5/31/2002 | Sold | $73,900$24/sqft |
Source: Public Record Report a problem | ||
Public tax history
| Year | Property taxes | Tax assessment |
|---|---|---|
| 2026 | $8,328 +8.1% | $266,002 0% |
| 2025 | $7,706 +8.1% | $266,039 -0.6% |
| 2024 | $7,132 +8% | $267,634 +4.4% |
| 2023 | $6,606 +8.1% | $256,236 +22.4% |
| 2022 | $6,113 +4.5% | $209,364 +6.3% |
| 2021 | $5,849 +5% | $197,004 +6.4% |
| 2020 | $5,570 -4.8% | $185,176 |
| 2019 | $5,849 +5% | $185,176 +6.8% |
| 2018 | $5,570 +12% | $173,463 +0.1% |
| 2017 | $4,974 | $173,228 -0.8% |
| 2016 | $4,974 | $174,633 +10.6% |
| 2015 | $4,974 +99.9% | $157,913 +19.6% |
| 2014 | $2,489 -48.3% | $132,080 +3.7% |
| 2013 | $4,814 | $127,396 |
| 2012 | -- | $127,396 -9.3% |
| 2011 | -- | $140,516 -9.2% |
| 2010 | -- | $154,811 -4.6% |
| 2009 | -- | $162,341 -22.5% |
| 2008 | -- | $209,592 |
| 2007 | -- | $209,592 +16% |
| 2006 | -- | $180,736 +9.5% |
| 2005 | -- | $165,041 +8.9% |
| 2004 | -- | $151,602 +501.6% |
| 2003 | -- | $25,200 |
Find assessor info on the county website
Monthly payment
Est. payment
Payment breakdown
Explore the cost of this home by adjusting the details. Changes won't be saved.Climate risks
Neighborhood: Caughlin Ranch
Nearby schools
Schools provided by the listing agent
- Elementary: Caughlin Ranch
- Middle: Swope
- High: Reno
Source: NNRMLS. This data may not be complete. We recommend contacting the local school district to confirm school assignments for this home.
Similar homes
- $1,175,0004 bd4 ba3.2k sqft2596 Rampart Ter, Reno, NV 89519Active

 MLS ID #260007258, Laura Spear, Chase International-Damonte. NNRMLS
 - $965,0005 bd3 ba3.1k sqft4846 Ramcreek Trl, Reno, NV 89519Active
 MLS ID #260011480, Douglas Barker, Solid Source Realty. NNRMLS
 - $1,299,0004 bd4 ba3.2k sqft2517 Rampart Ter, Reno, NV 89519Active
 MLS ID #260011077, Louise Simpson, Dickson Realty - Damonte Ranch. NNRMLS
 - $1,250,0003 bd3 ba2.8k sqft6045 Quail Meadows Ct, Reno, NV 89519Active
 MLS ID #260010058, Beth Smiddy, Sierra Sotheby's International. NNRMLS
 - $1,199,0004 bd4 ba4.3k sqft2919 Mountain Springs Rd, Reno, NV 89519ActiveMLS ID #260005896, Jason Norris, Solid Source Realty. NNRMLS
- $1,085,0003 bd3 ba2.8k sqft2410 Granite Springs Rd, Reno, NV 89519ActiveMLS ID #260011332, Diana Renfroe, Dickson Realty - Caughlin. NNRMLS
- $1,049,0005 bd3 ba3.8k sqft2990 Rustic Manor Cir, Reno, NV 89509ActiveMLS ID #260011825, Armando Reyes, Coldwell Banker Select RE M. NNRMLS
- $950,0004 bd3 ba3.3k sqft6475 Meadow Hill Dr, Reno, NV 89519ActiveMLS ID #260011697, Jason Kirby, Keller Williams Group One Inc.. NNRMLS
- $1,550,0004 bd5 ba3.5k sqft3172 Vista Favoloso, Reno, NV 89519ActiveMLS ID #260011427, Harmony Steingrebe, Sierra Sotheby's International. NNRMLS
- $1,474,0004 bd4 ba3.2k sqft6240 Vista Montagna, Reno, NV 89519ActiveMLS ID #260009853, Karen Walker-Hill, Ferrari-Lund Real Estate Reno. NNRMLS
- $765,0003 bd3 ba1.8k sqft4730 Bradford Ln, Reno, NV 89519ActiveMLS ID #260011721, Lindsey Pena, Chase International-Damonte. NNRMLS
- $1,275,0003 bd4 ba4.2k sqft3343 Belford Rd, Reno, NV 89509ActiveMLS ID #260010500, Mark Growdon, Dickson Realty - Caughlin. NNRMLS
- $1,275,0003 bd3 ba2.8k sqft3468 San Juan Cir, Reno, NV 89509ActiveMLS ID #260011094, Dan Berg, Sierra Nevada Properties-Reno. NNRMLS
- $975,0003 bd3 ba2.2k sqft1990 Driscoll Dr, Reno, NV 89509ActiveMLS ID #260011884, M.C. Pierson, Dickson Realty - Caughlin. NNRMLS
- $1,190,0005 bd4 ba3.9k sqft2390 Barnes Cir, Reno, NV 89509ActiveMLS ID #260001868, Lori Archer, Real Estate Connection. NNRMLS
- $999,0003 bd4 ba2.3k sqft2870 Sagittarius Dr, Reno, NV 89509ActiveMLS ID #260011377, Cristy Leck, RE/MAX Professionals-Reno. NNRMLS
- $988,0004 bd4 ba3.2k sqft1800 Benjamin Franklin Dr, Reno, NV 89509ActiveMLS ID #260009910, Todd Disbrow, Engel & Volkers Lake Tahoe. NNRMLS
- $1,064,0005 bd3 ba3.6k sqft3070 Natalie St, Reno, NV 89509ActiveMLS ID #260007423, Staci Nauman, RE/MAX Professionals-Sparks. NNRMLS
- $1,149,0003 bd2 ba2.8k sqft1840 Berkeley Dr, Reno, NV 89509ActiveMLS ID #260003895, John Pieretti, Dickson Realty - Damonte Ranch. NNRMLS
